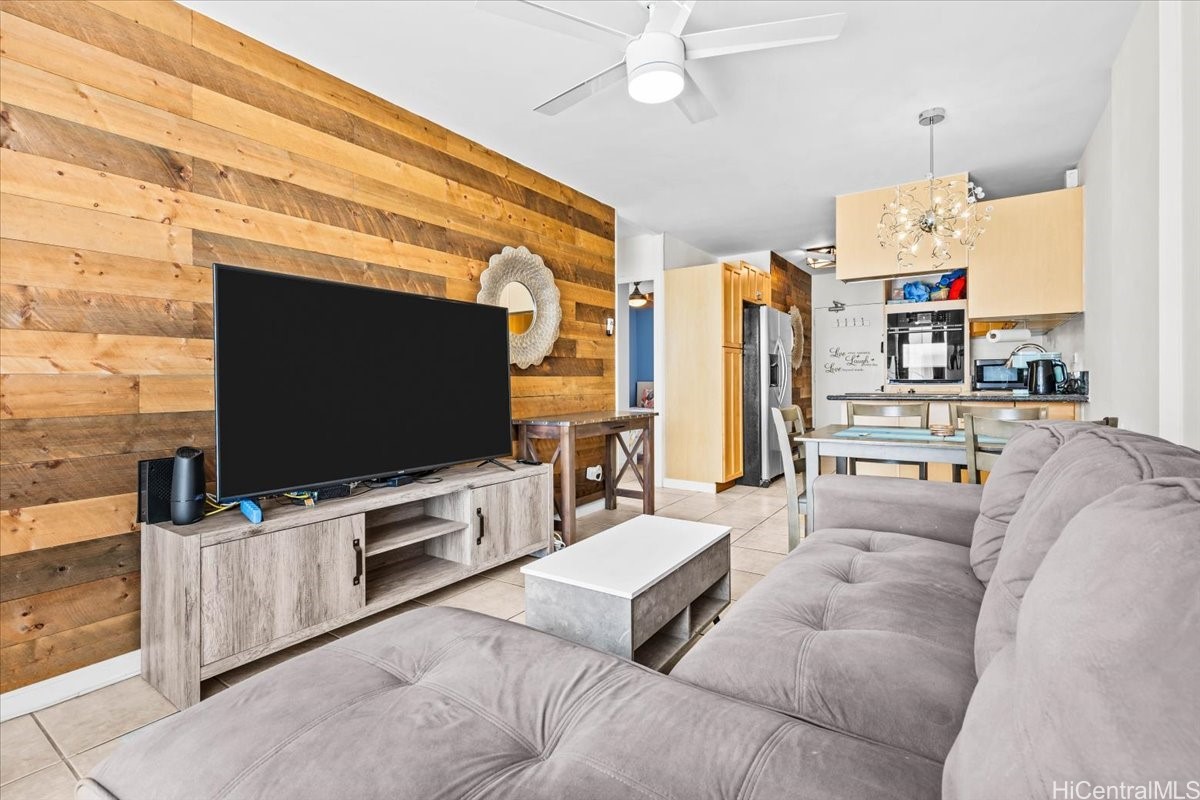
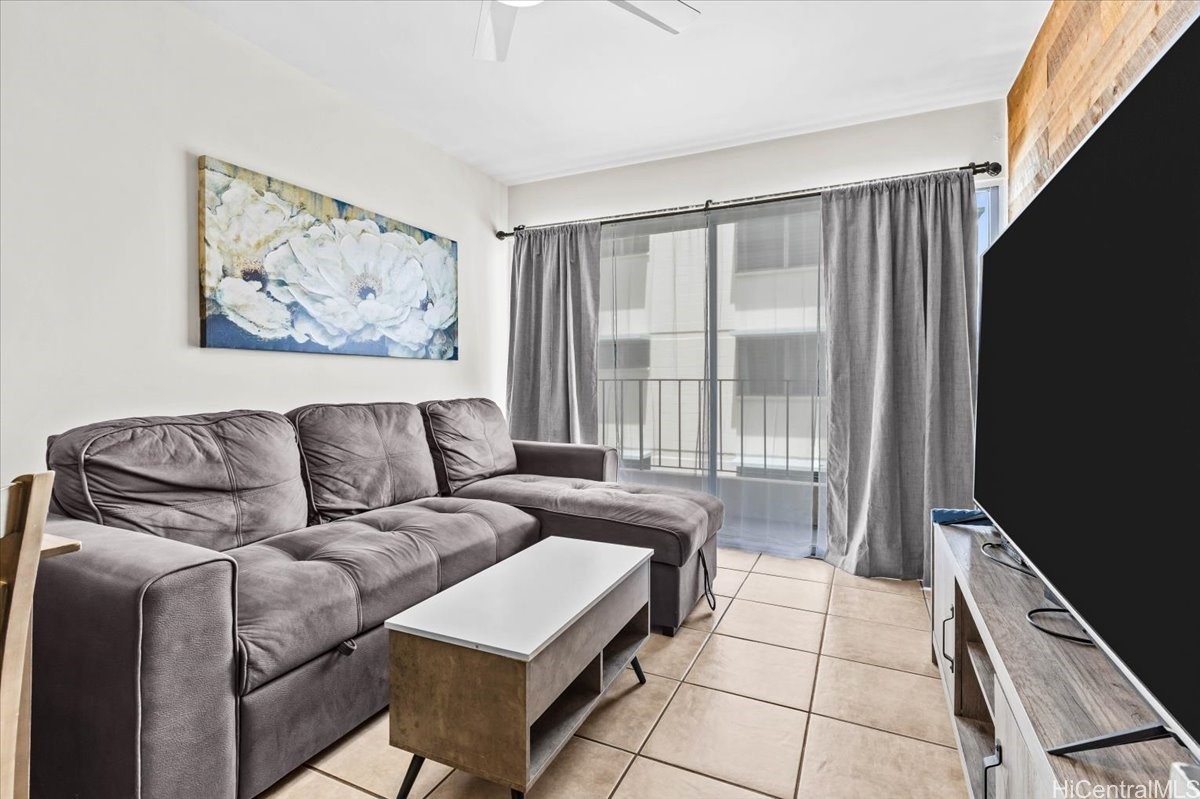
Living room with a gray sectional, rustic wood accent wall, and open kitchen.
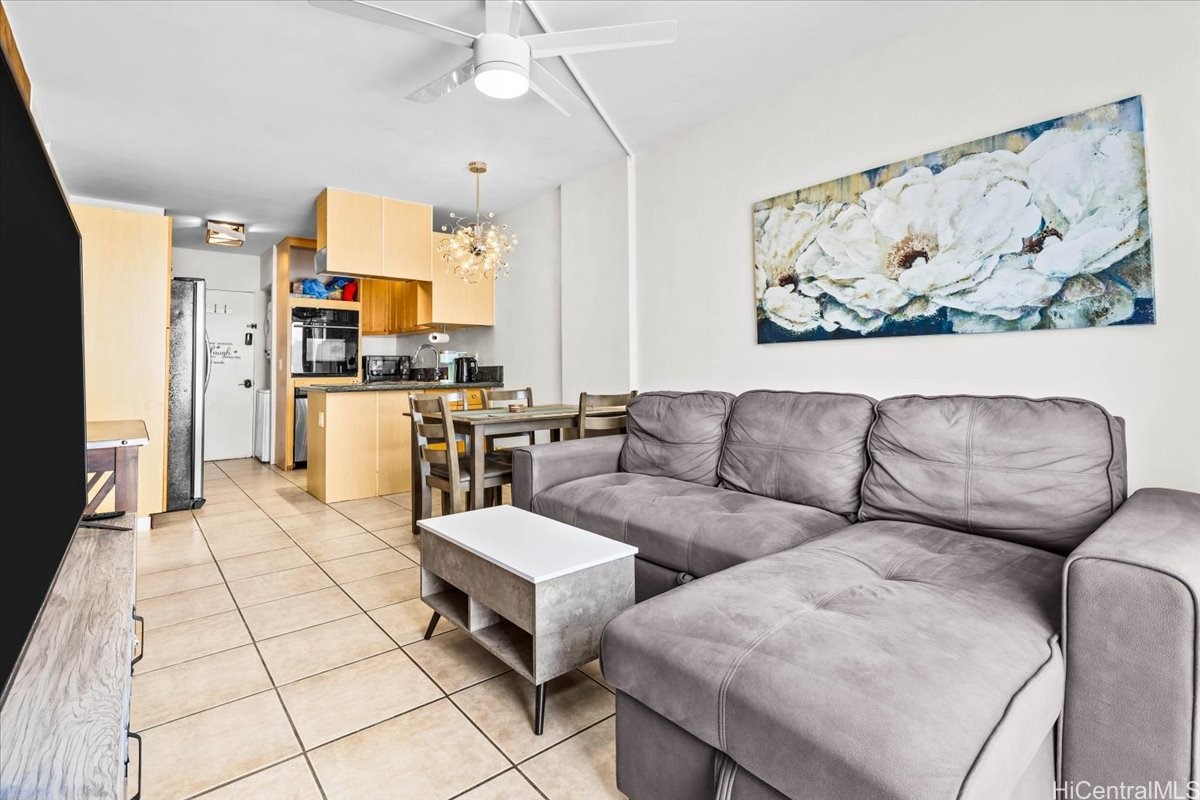
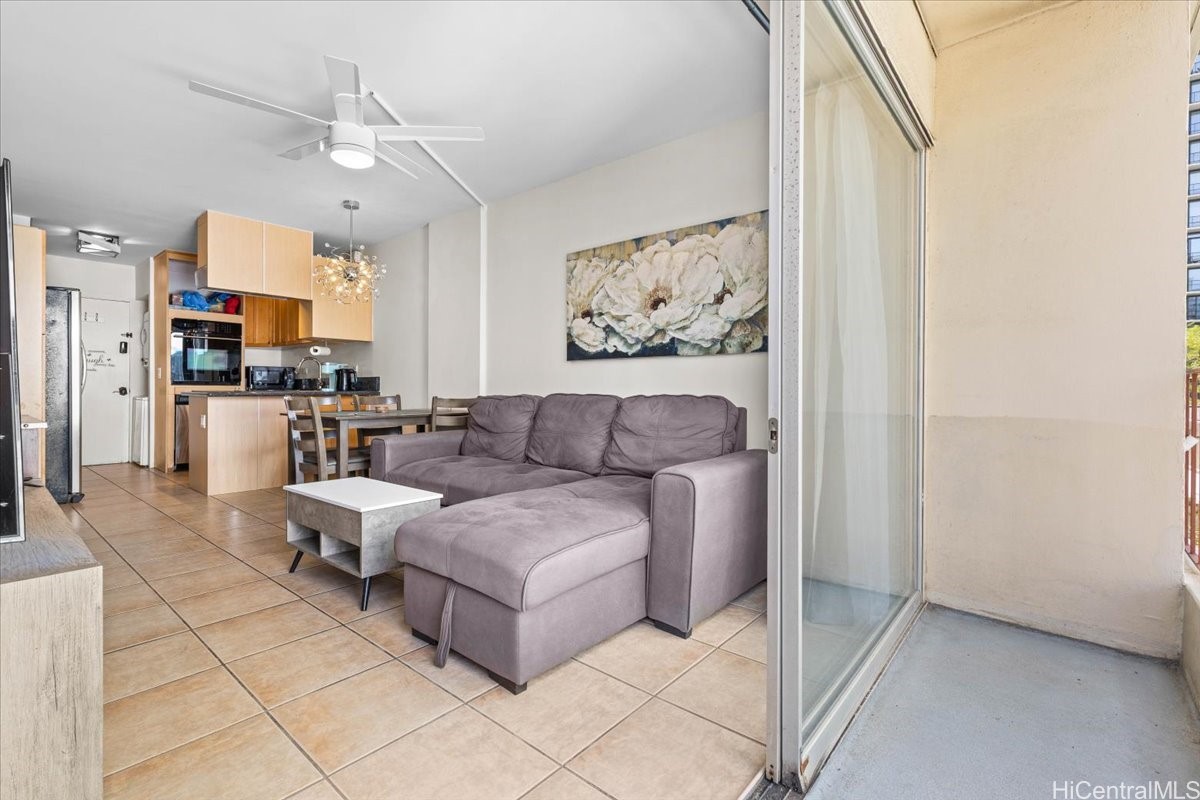
Open-plan living area with a gray sectional, tiled floors, and light wood kitchen cabinetry.
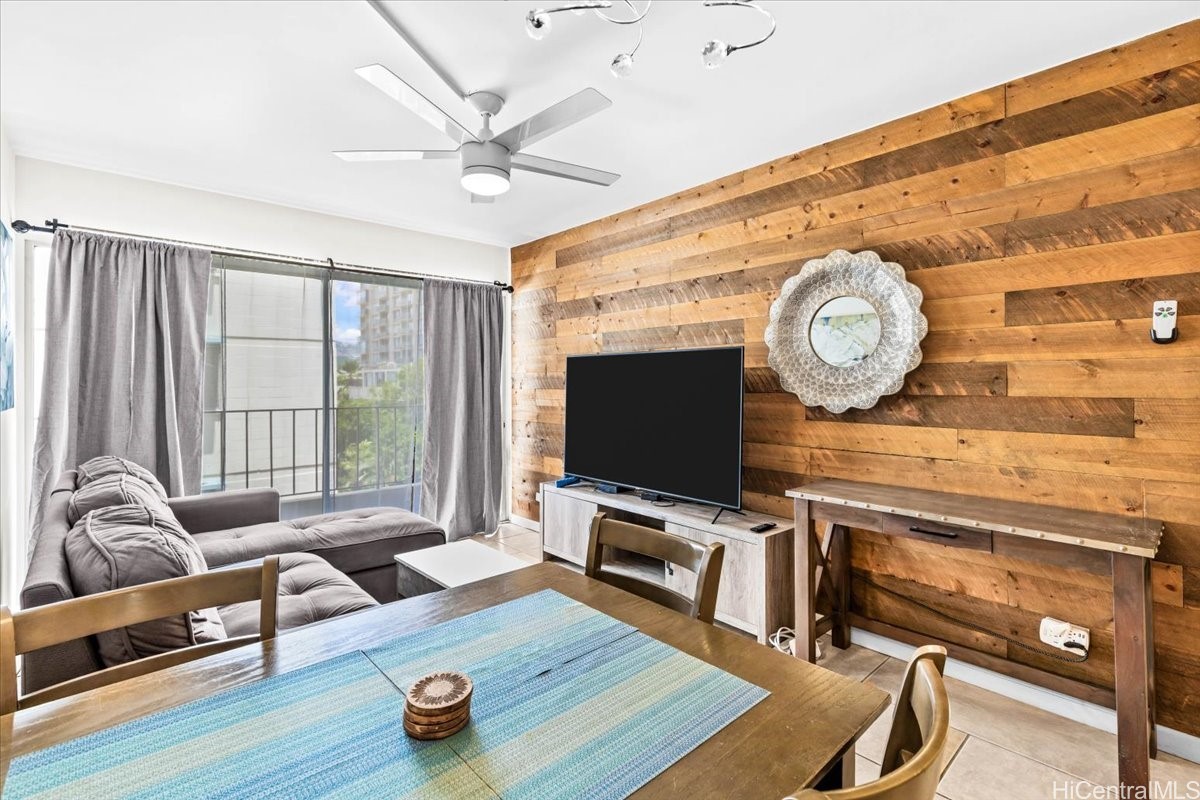
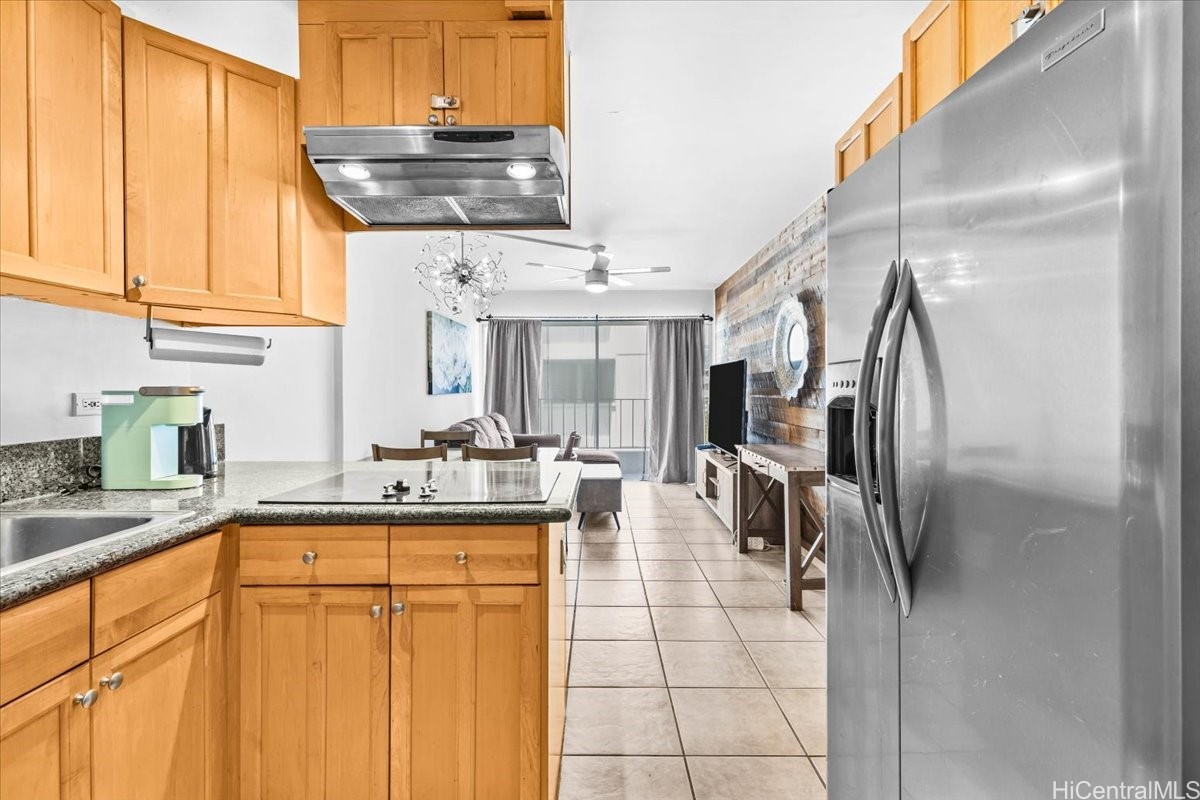
Living and dining area with a gray sectional, sliding glass doors, and a reclaimed-wood accent wall.
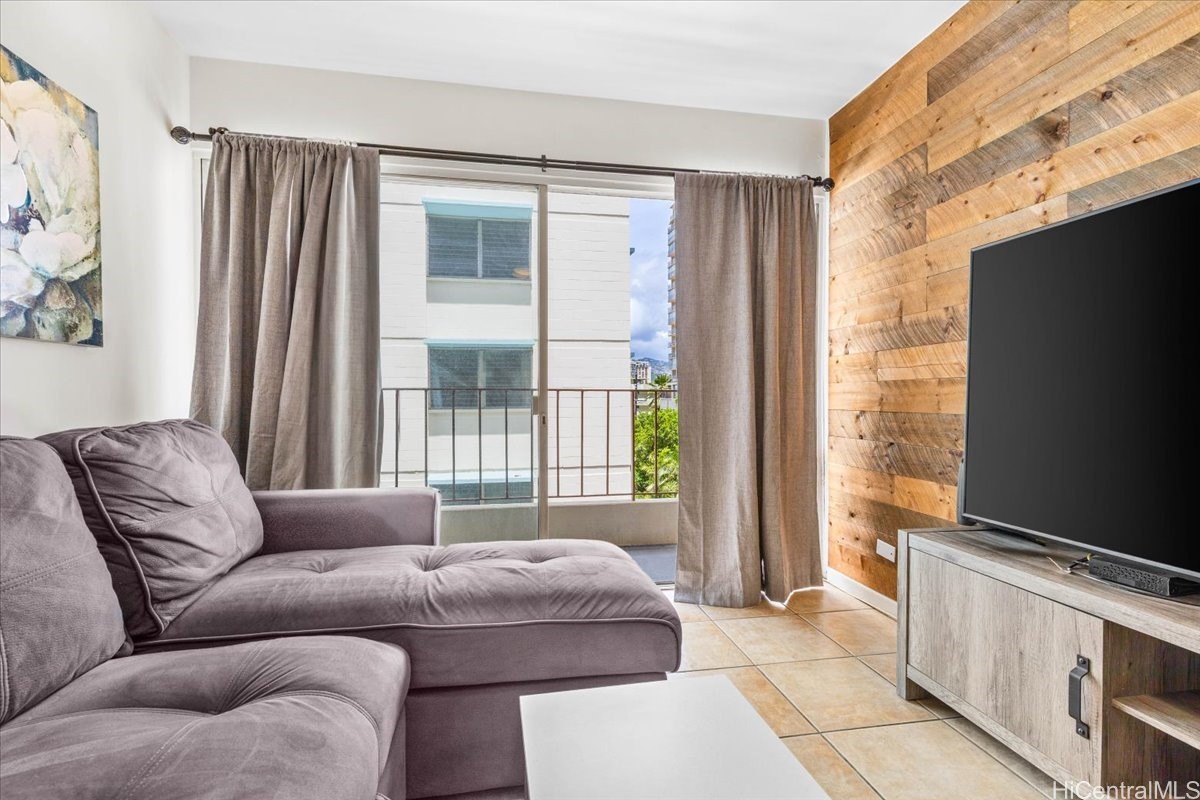
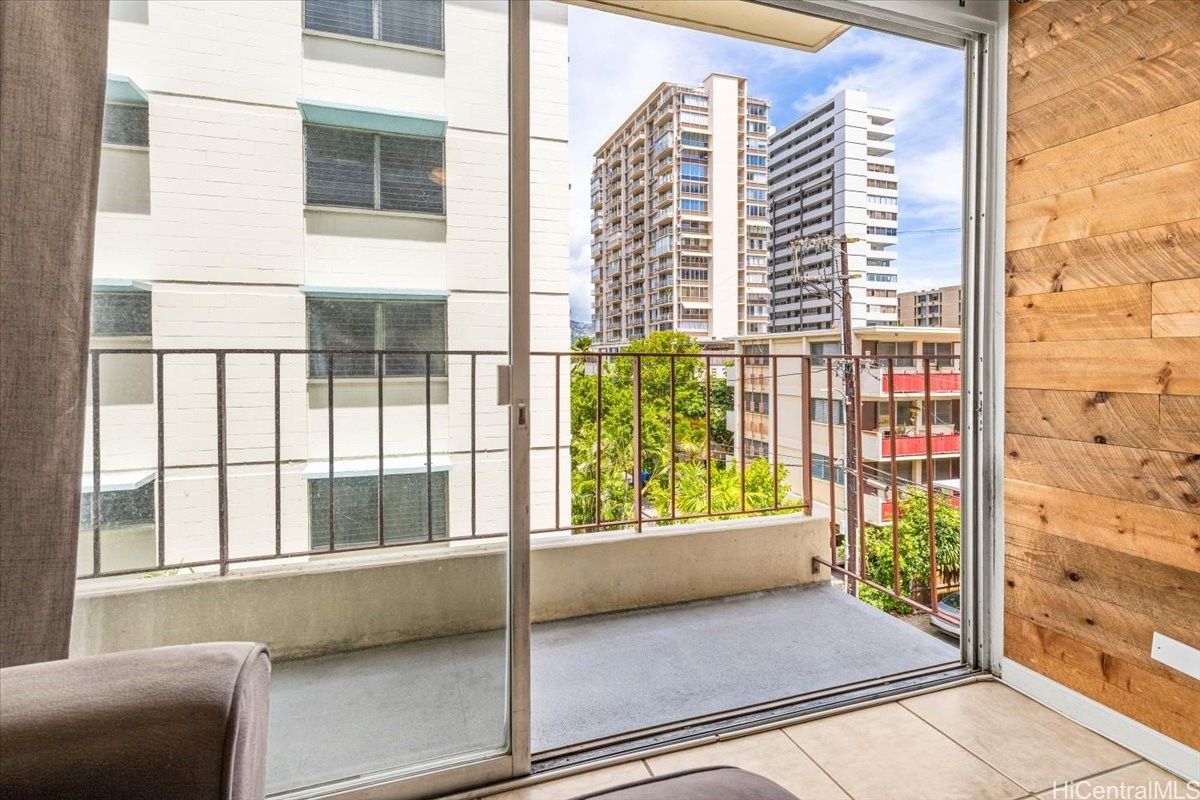
Living room with a gray sectional, wood-plank accent wall, and sliding glass door to a balcony.
Living room with a gray sectional, white coffee table, and sliding glass doors with gray curtains.
Living room with a gray sectional, open kitchen, and sliding glass doors to a balcony.
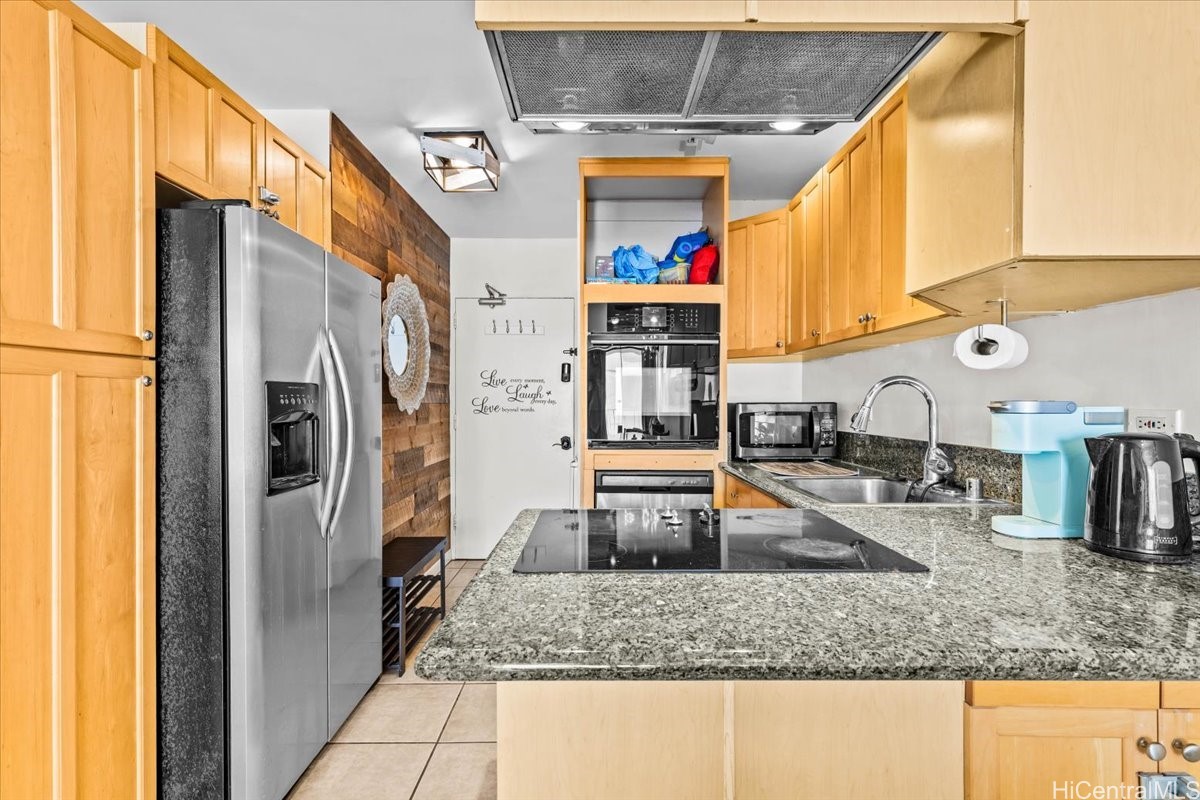
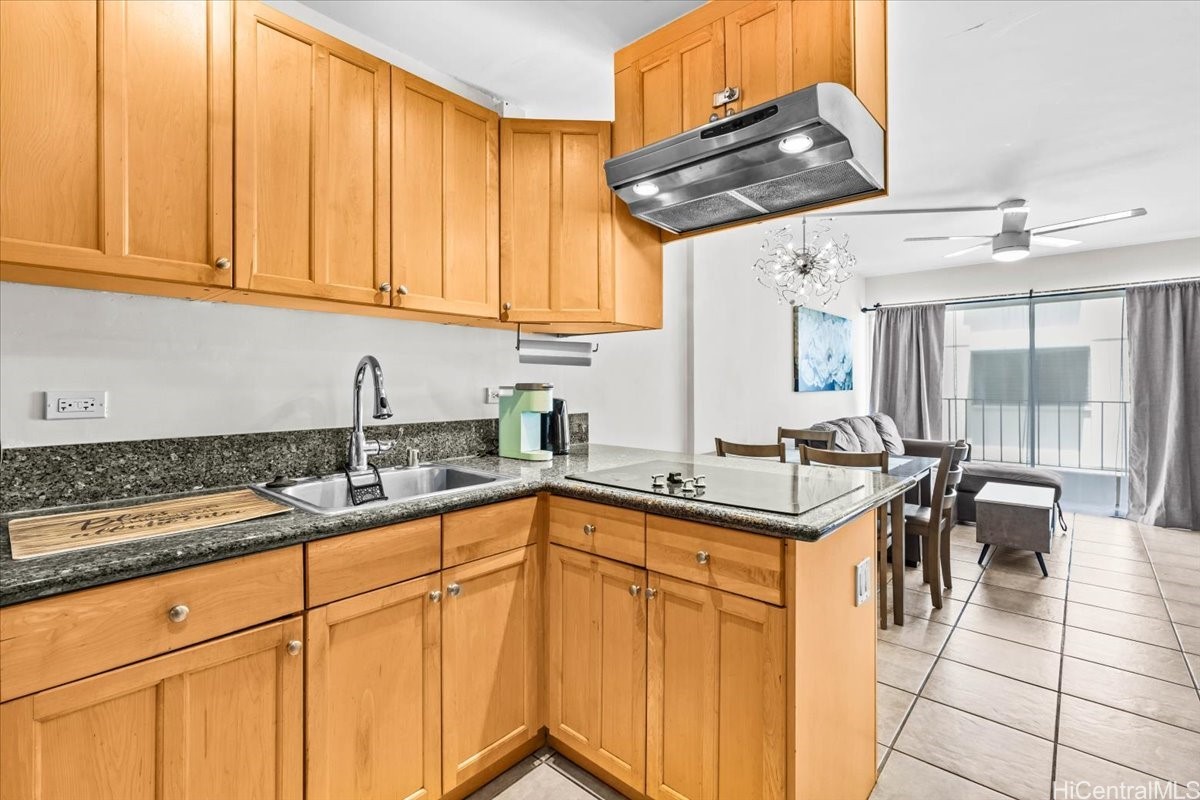
Kitchen with honey-colored cabinets, granite counters, a glass cooktop, and stainless-steel appliances.
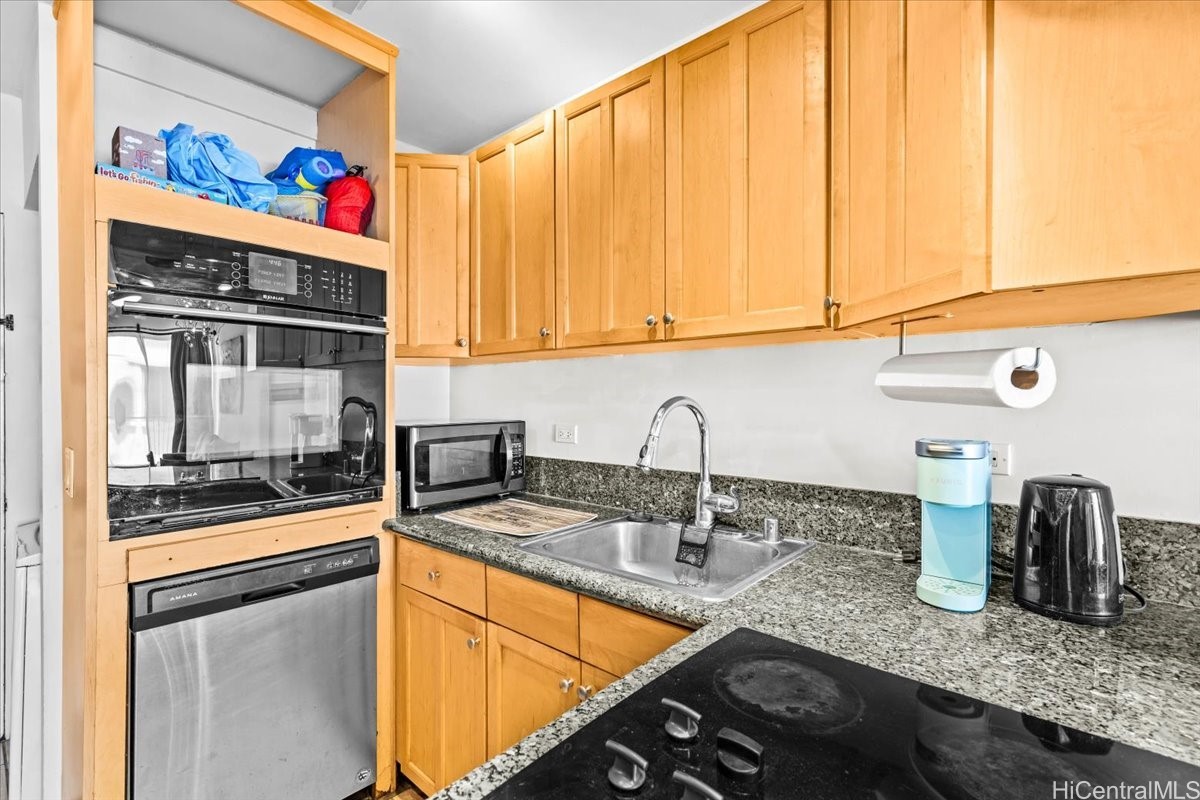
Kitchen with granite peninsula, black cooktop, honey-colored cabinets, and stainless steel appliances.
Condo kitchen with honey-colored cabinets and granite counters opening to a furnished living area.
Condo kitchen with honey-colored cabinets and granite counters opening into a tiled living area.
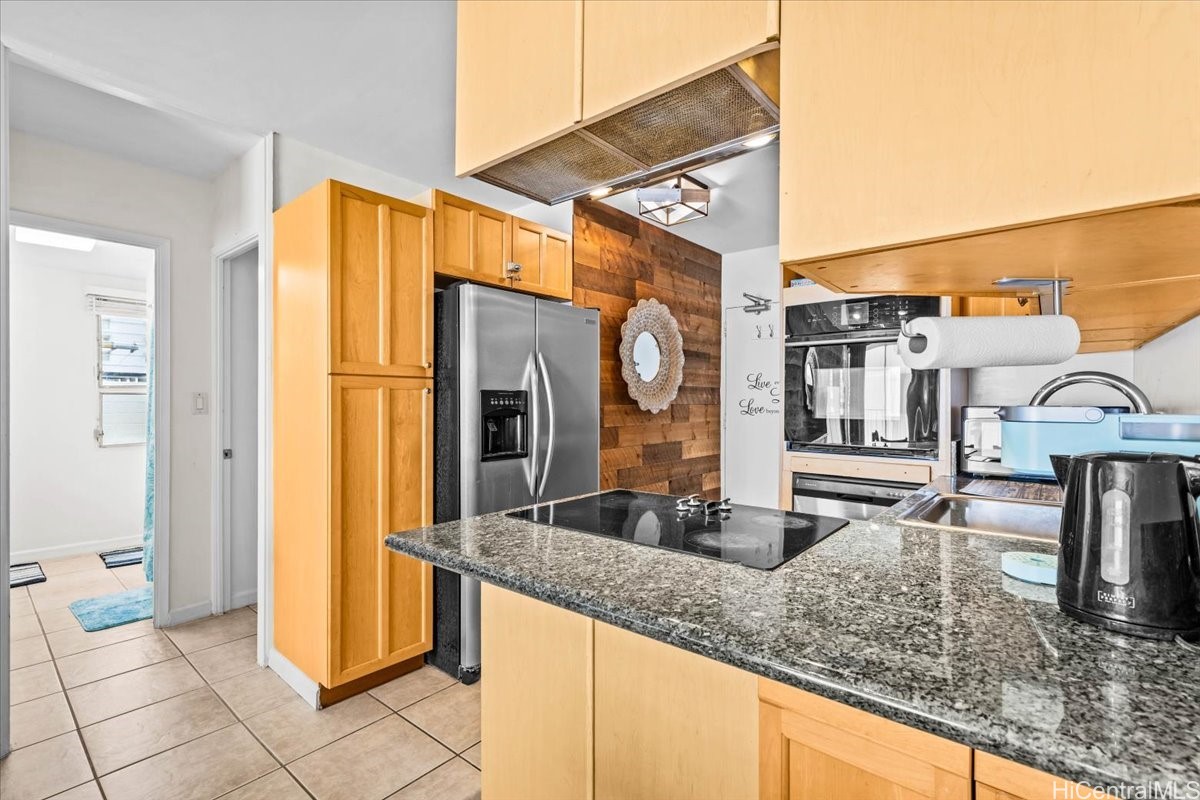
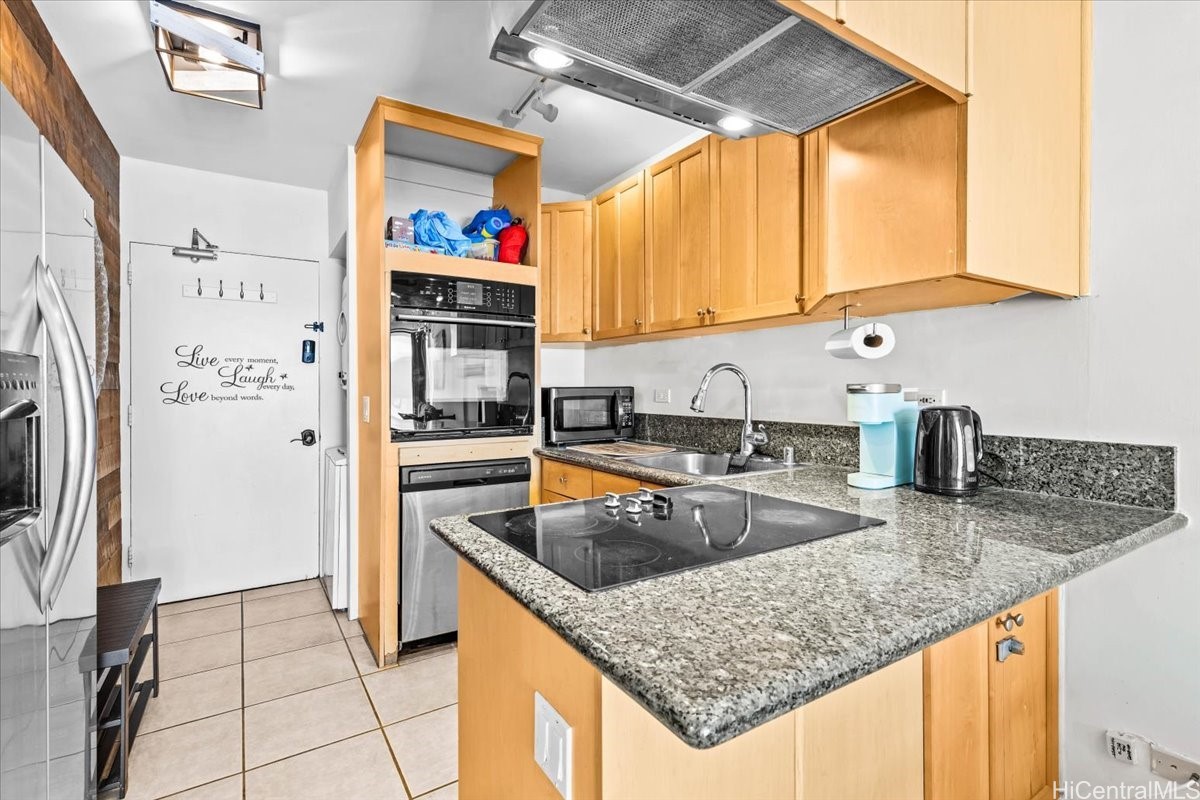
Kitchen with honey-colored cabinets, granite counters, a breakfast bar cooktop, and stainless steel appliances.
Compact kitchen with honey-colored cabinets, granite counters, and built-in stainless appliances.
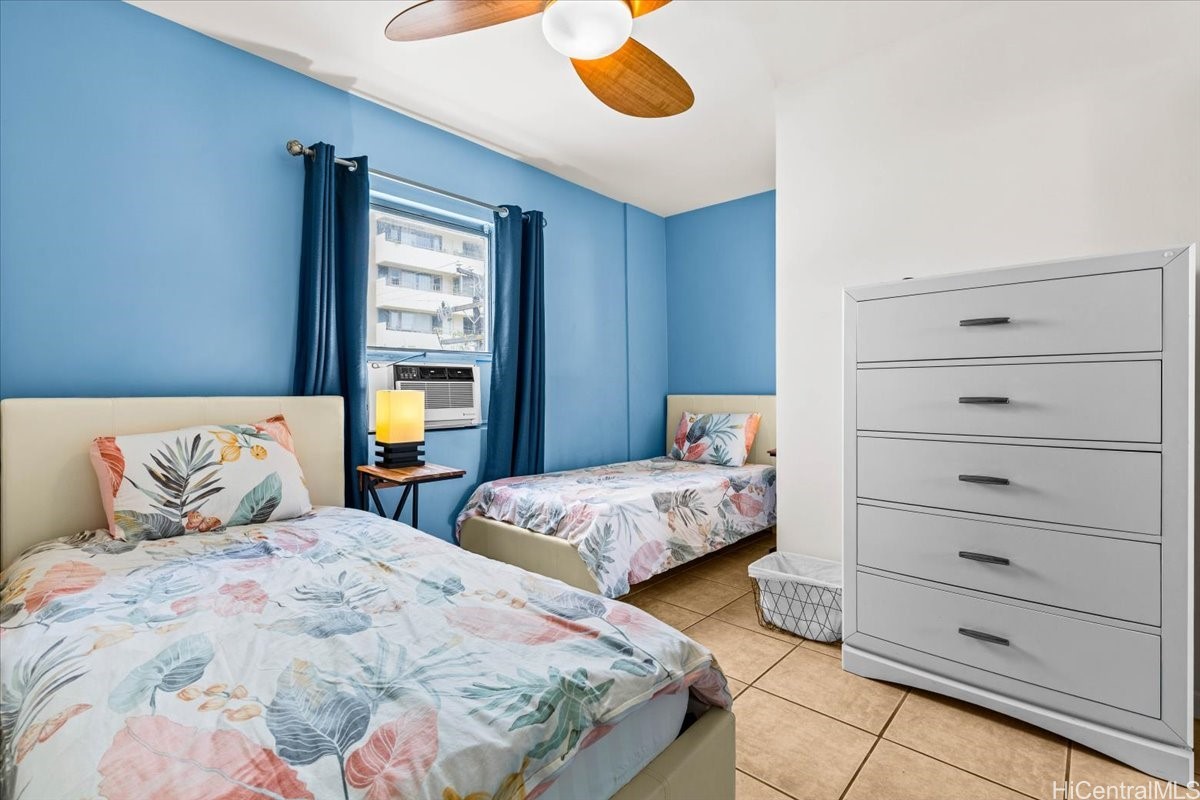
Bedroom with two tropical floral twin beds, blue walls, and a window air conditioner.
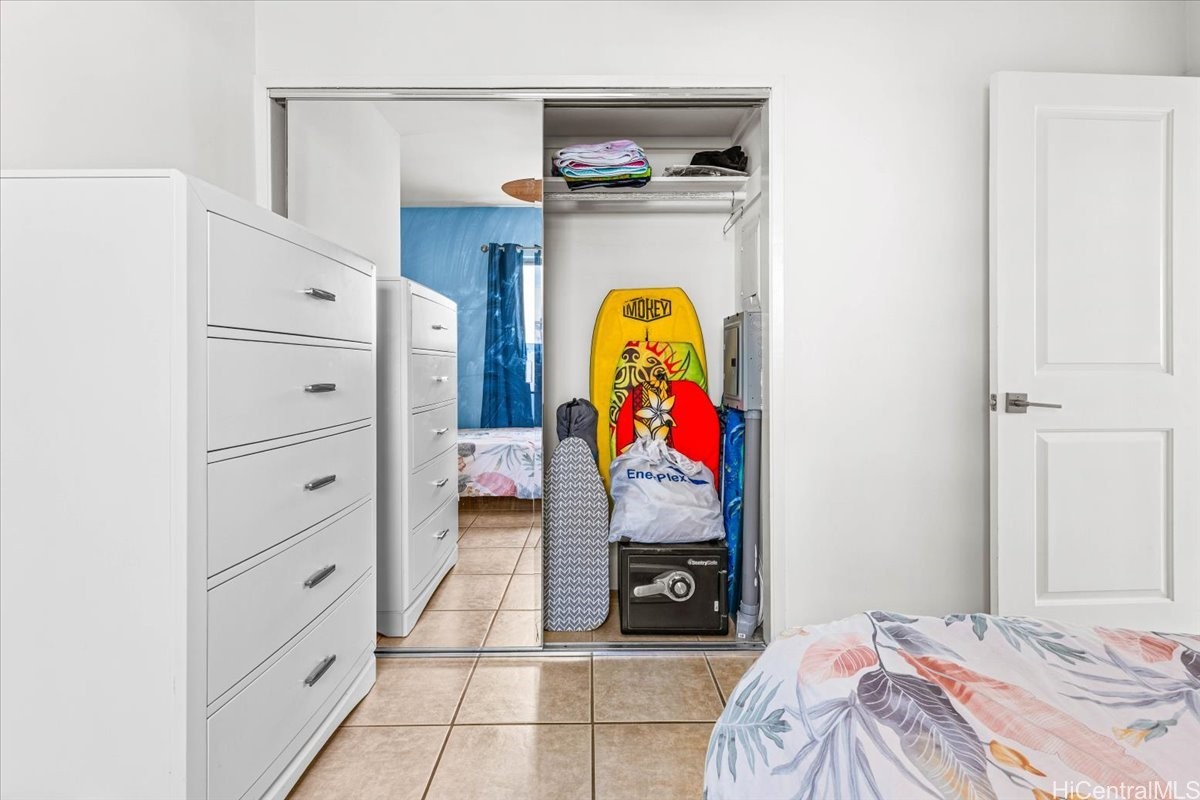
Bedroom with mirrored closet doors, white dressers, tiled floor, and a surfboard stored in the closet.
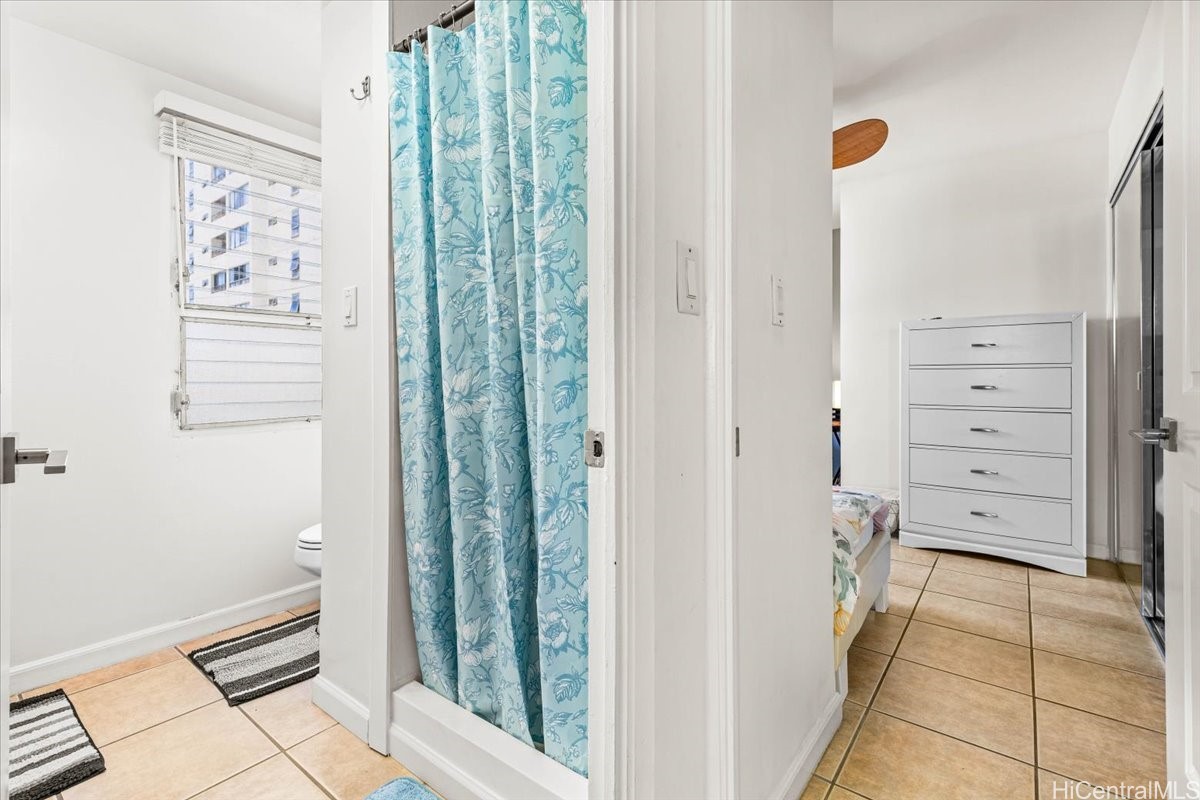
Bathroom with a blue floral shower curtain opening onto a bedroom with a white dresser.
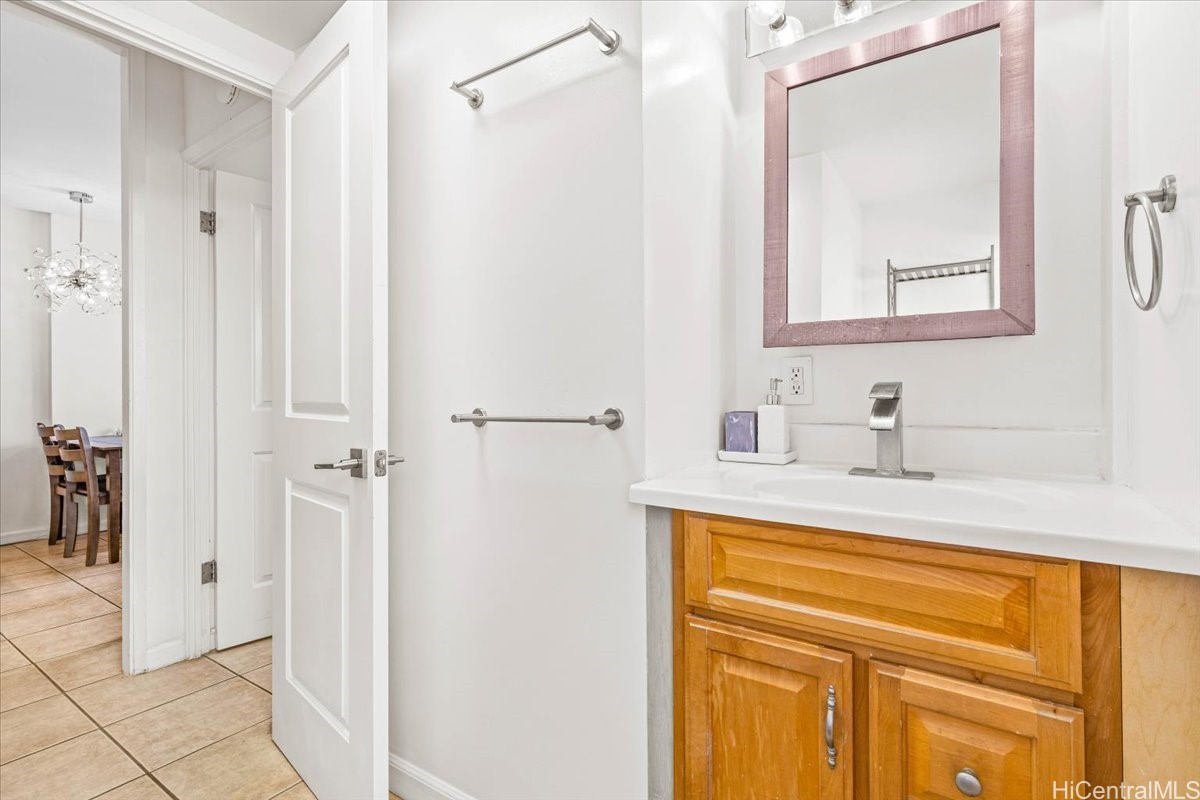
Bathroom vanity with a wood cabinet, white counter, chrome faucet, and framed mirror.
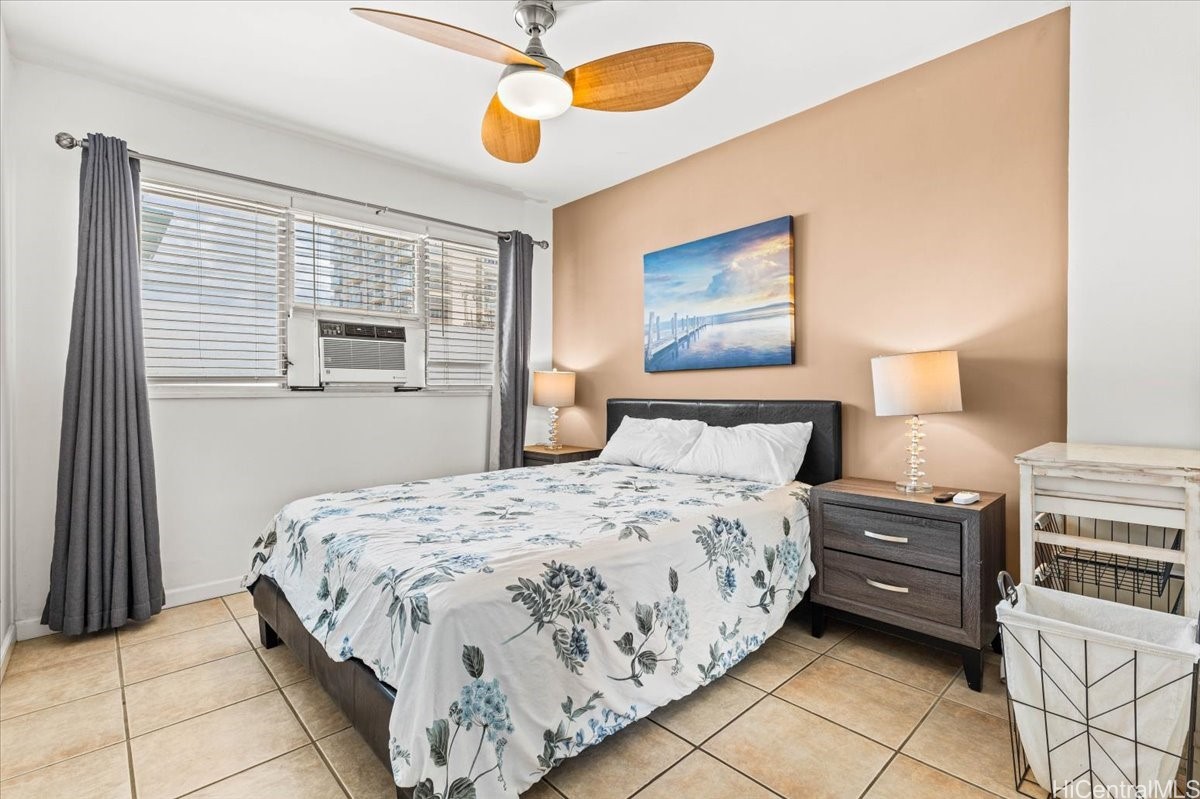
Bedroom with a floral-covered bed, peach accent wall, and window air conditioner.
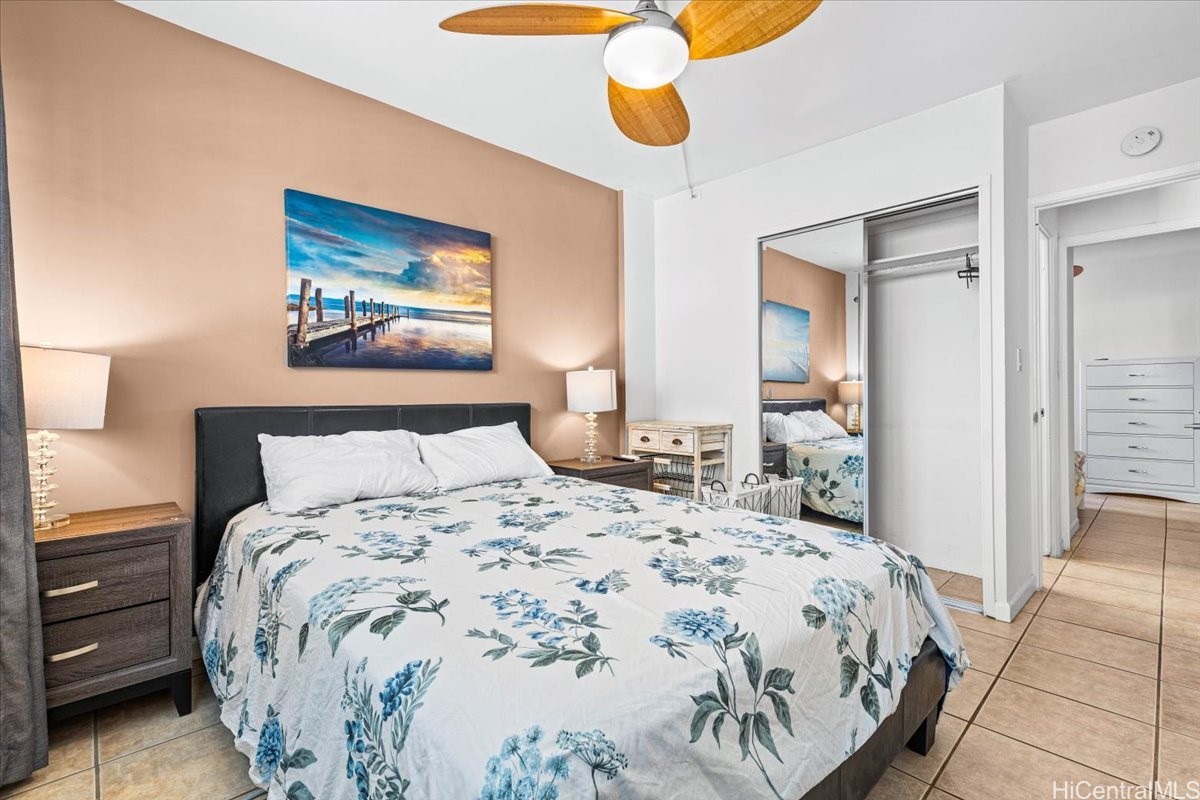
Furnished bedroom with a floral bedspread, mirrored closet doors, and a wooden-blade ceiling fan.
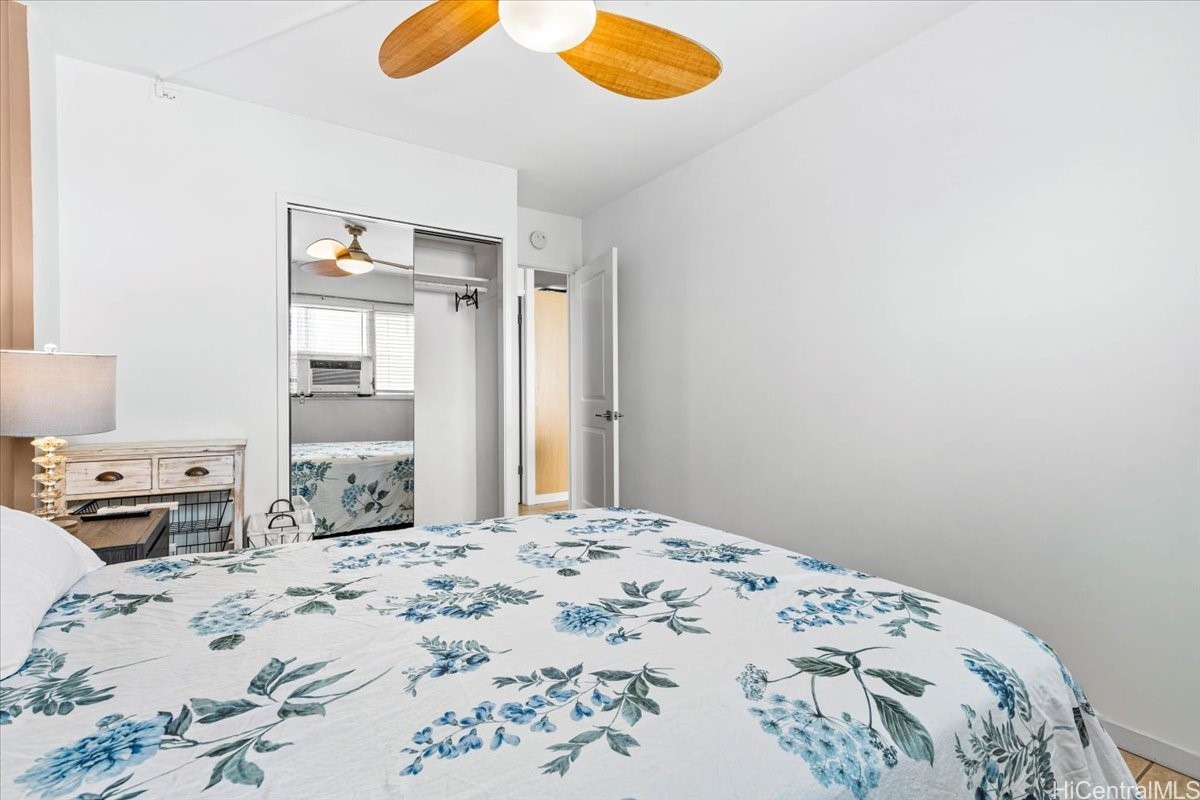
Bedroom with blue floral bedding, a mirrored closet, and a wooden-blade ceiling fan.
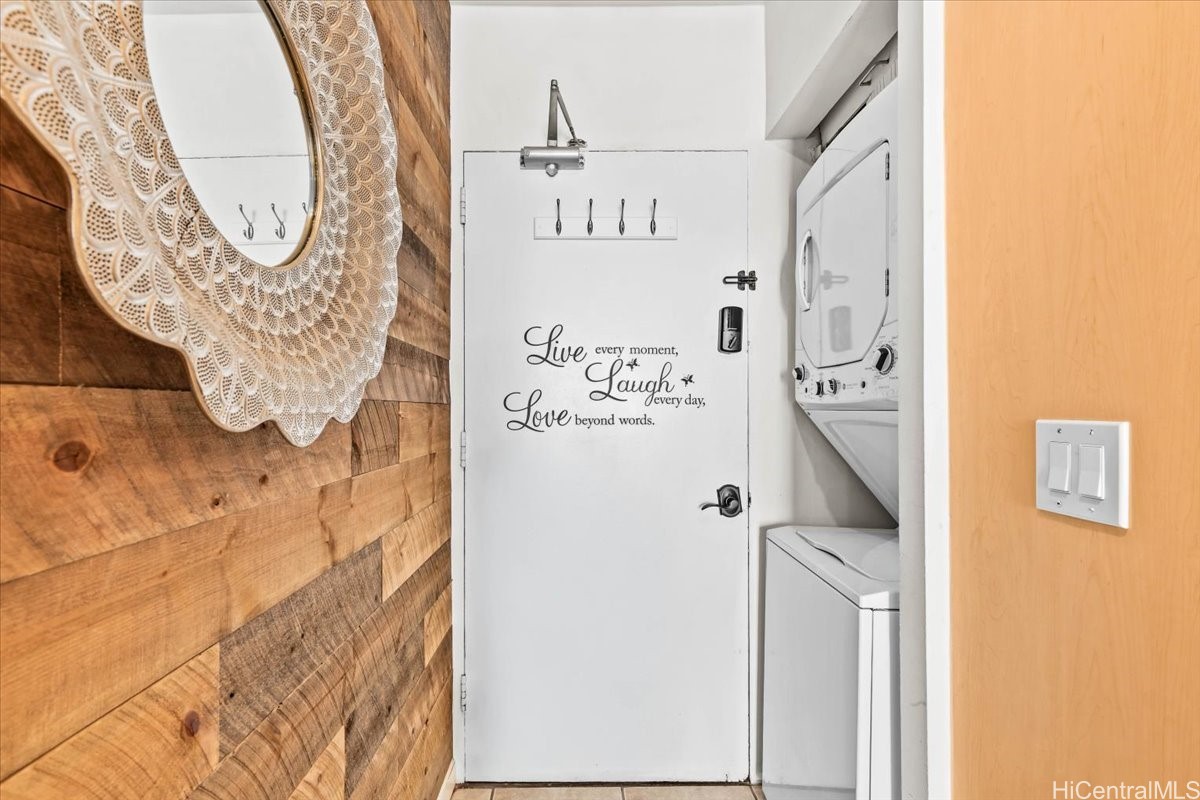
Laundry area with washer and dryer beside a quote-decorated door and wood accent wall.
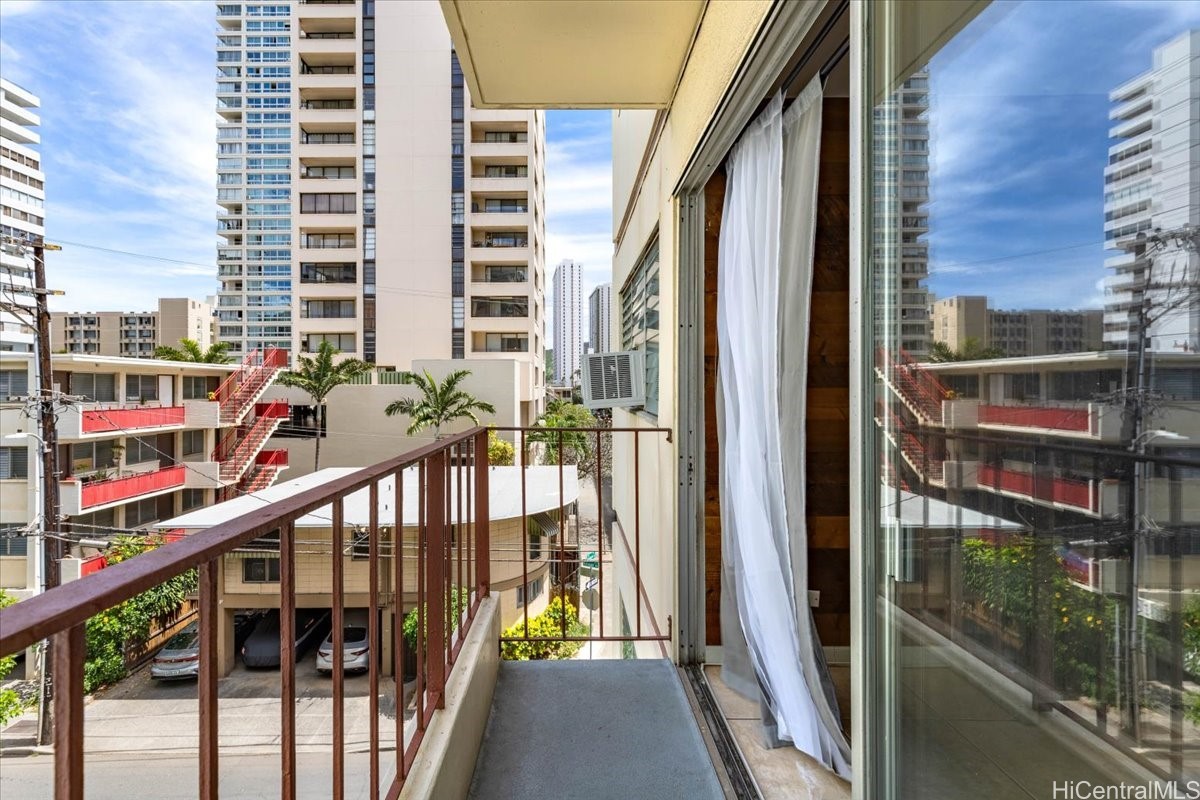
Condominium balcony overlooking nearby high-rises and tropical greenery, framed by sliding glass doors.
Apartment balcony overlooking nearby residential buildings and a courtyard.
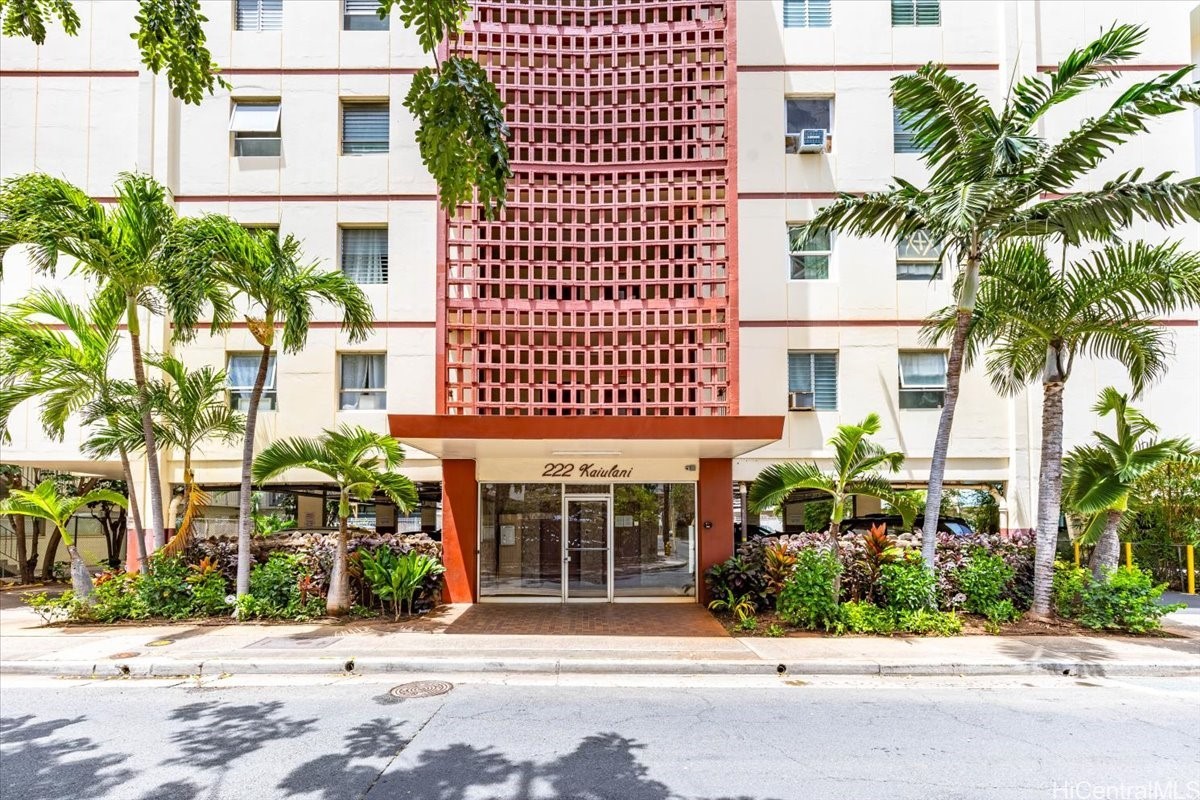
222 Kaiulani condominium entrance with red latticework and tropical palms.
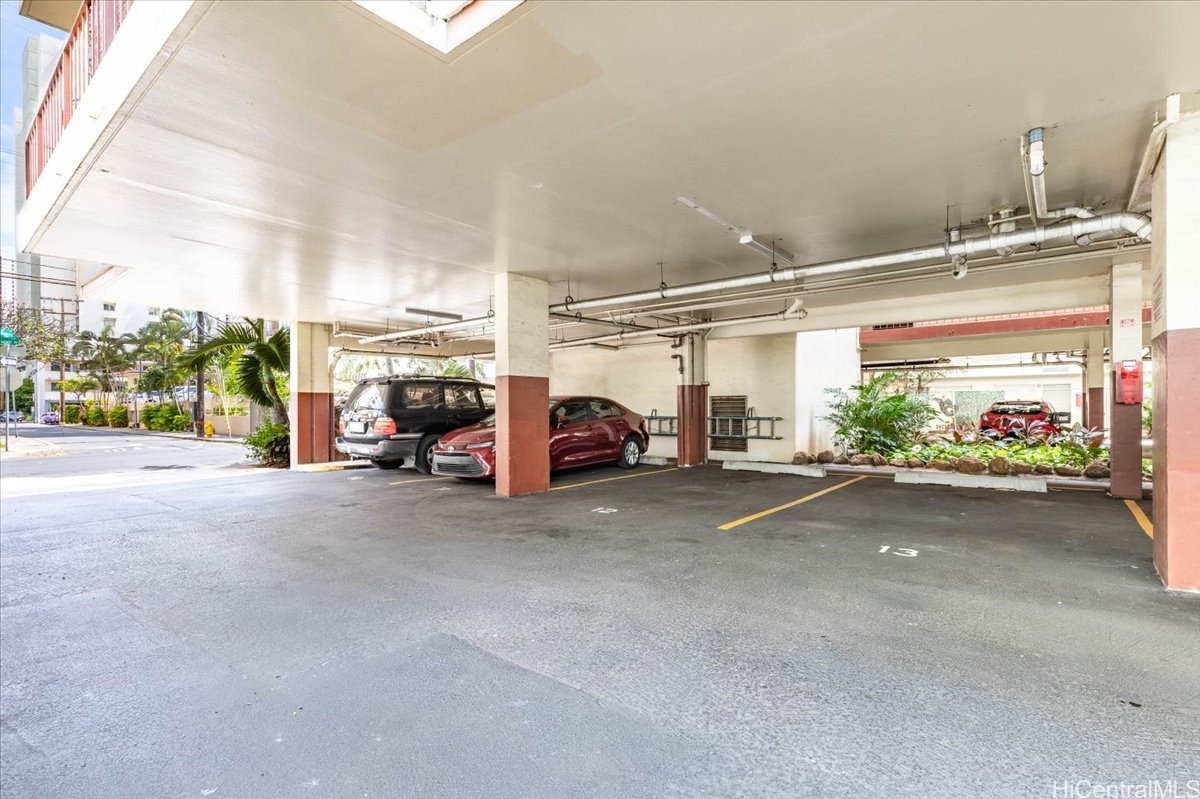
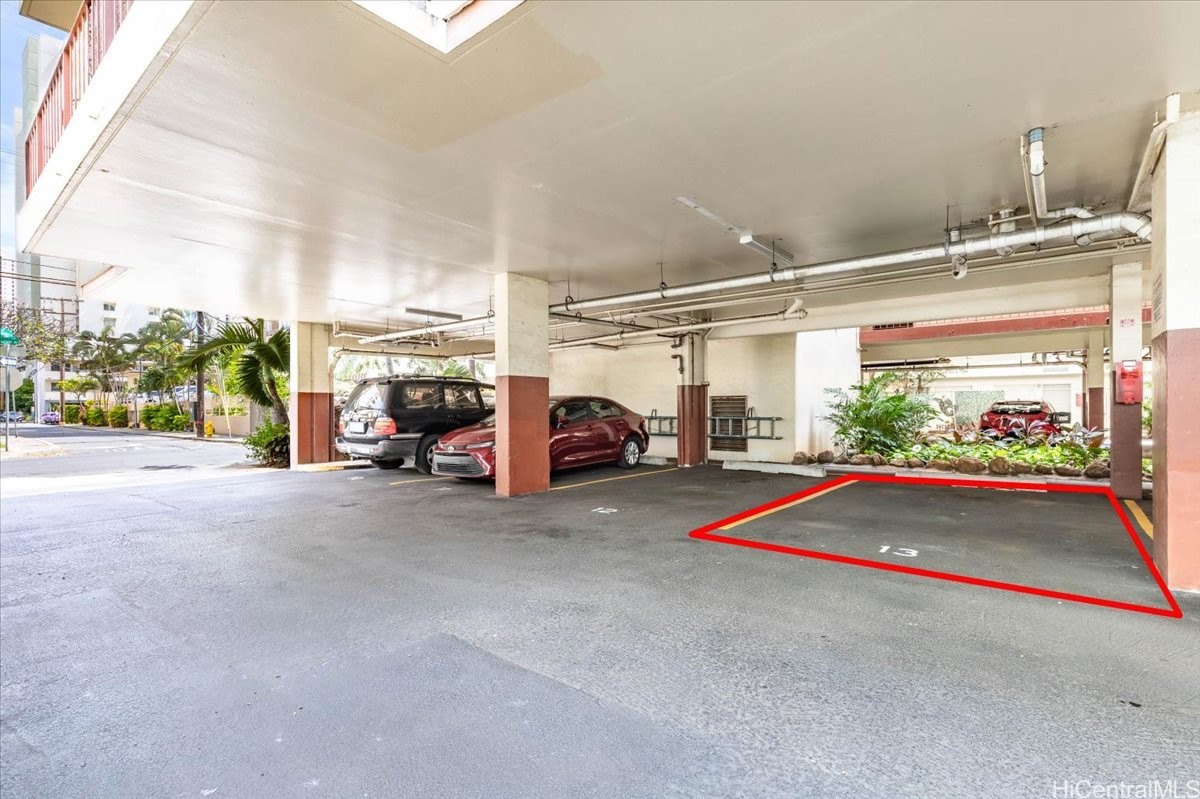
Covered parking area with numbered space 13, parked cars, and landscaping along the open side.
Covered parking area with stall 13 outlined in red beside two parked cars.
SEE ALL PHOTOS
Living room with a gray sectional, rustic wood accent wall, and open kitchen.
Open-plan living area with a gray sectional, tiled floors, and light wood kitchen cabinetry.
Living and dining area with a gray sectional, sliding glass doors, and a reclaimed-wood accent wall.
Living room with a gray sectional, wood-plank accent wall, and sliding glass door to a balcony.
Living room with a gray sectional, white coffee table, and sliding glass doors with gray curtains.
Living room with a gray sectional, open kitchen, and sliding glass doors to a balcony.
Kitchen with honey-colored cabinets, granite counters, a glass cooktop, and stainless-steel appliances.
Kitchen with granite peninsula, black cooktop, honey-colored cabinets, and stainless steel appliances.
Condo kitchen with honey-colored cabinets and granite counters opening to a furnished living area.
Condo kitchen with honey-colored cabinets and granite counters opening into a tiled living area.
Kitchen with honey-colored cabinets, granite counters, a breakfast bar cooktop, and stainless steel appliances.
Compact kitchen with honey-colored cabinets, granite counters, and built-in stainless appliances.
Bedroom with two tropical floral twin beds, blue walls, and a window air conditioner.
Bedroom with mirrored closet doors, white dressers, tiled floor, and a surfboard stored in the closet.
Bathroom with a blue floral shower curtain opening onto a bedroom with a white dresser.
Bathroom vanity with a wood cabinet, white counter, chrome faucet, and framed mirror.
Bedroom with a floral-covered bed, peach accent wall, and window air conditioner.
Furnished bedroom with a floral bedspread, mirrored closet doors, and a wooden-blade ceiling fan.
Bedroom with blue floral bedding, a mirrored closet, and a wooden-blade ceiling fan.
Laundry area with washer and dryer beside a quote-decorated door and wood accent wall.
Condominium balcony overlooking nearby high-rises and tropical greenery, framed by sliding glass doors.
Apartment balcony overlooking nearby residential buildings and a courtyard.
222 Kaiulani condominium entrance with red latticework and tropical palms.
Covered parking area with numbered space 13, parked cars, and landscaping along the open side.
Covered parking area with stall 13 outlined in red beside two parked cars.
For Sale

222 Kaiulani Avenue 405

222 Kaiulani Avenue 405, Honolulu, HI 96815

$399,000
Rarely available comes w/parking stall & extra-large remodeled residence in the heart of Waikiki. This fully furnished retreat offers breathtaking, unobstructed canal and mountain views from a beautifully updated interior designed for comfort and style.
The spacious living area features extended square footage, rich maple Harwood floors, and a chef-inspired kitchen with quartz countertops, induction cooktop, wine cooler, and built-in appliances. Freshly painted and move-in ready, this home also includes a split AC in the living room, bedroom AC, one assigned parking stall, and additional storage.
Aloha Lani is a pet- friendly , fully insured building offering exceptional amenities including a newly upgraded pool and deck, BBQ areas,24/7 security, fitness center, sauna, and community laundry.
Ideally located near Waikiki's world-famous beaches, shopping, dining , and entertainment, this is a rare opportunity to own full- time residence or second home in one of Honolulu's most convenient locations.

2
beds

1
bath

609 Sq.Ft. LIVING AREA

10,019 Sq.Ft. lot

Elaine Chow

Elaine Chow

Features & Amenities

Interior

  • total bedrooms2
  • Total bathroom1
  • full bathroom1
  • Flooring Ceramic Tile
  • other interior Features Bedroom on Main Level, Full Bath on Main Level, Single Living Level

Area & Lot

  • Status For Sale
  • Living Area609 Sq.Ft.
  • Total Area639 Sq.Ft.
  • Lot Area10,019 Sq.Ft.
  • MLS® ID202607149
  • TypeCondo
  • YEAR BUILT1960
  • NeighborhoodHonolulu
  • Architecture StylesLow Rise
  • View DescriptionNone

Exterior

  • STORIES3
  • parkingAssigned, Covered, One Space
  • HOA AmenitiesManagement
  • security FeaturesElevator Secured, Key Card Entry

Financial

  • Sales Price$399,000
  • Real Estate Tax $1,392/yr
  • Maintenance Fee $1,128/mo
Open-plan living area with a gray sectional, tiled floors, and light wood kitchen cabinetry.

Schedule a Showing

I would love to show you my beautiful property. Please select your preferred date and time below. I will be in touch shortly to confirm your appointment.

Schedule a Showing

I would love to show you my beautiful property. Please select your preferred date and time below. I will be in touch shortly to confirm your appointment.

Thank you for your interest in 222 Kaiulani Avenue 405, Honolulu, HI 96815. We are reviewing your request and will be in touch shortly!

Mortgage Calculator

Estimate your monthly mortgage payment, including the principal and interest, property taxes, and HOA. Adjust the values to generate a more accurate rate.

All estimates are provided for informational purposes only. Actual amounts may vary.
$0,000 Your Payment 20 15 65
$0,000 Your Payment

Honolulu

Explore

Work With Elaine

My comprehensive knowledge from my professional experience allows me to represent my clients' requirements, goals, and expectations to the best of my abilities by using this toolkit. Contact me today!