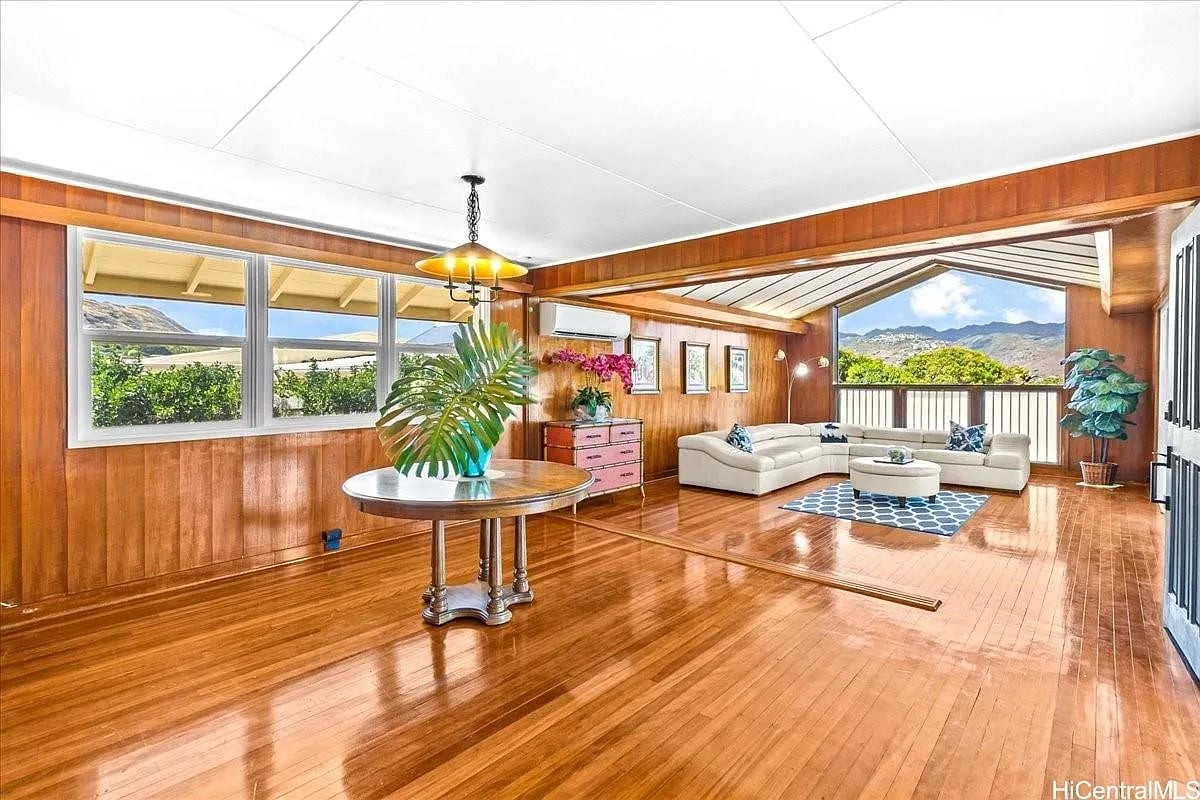
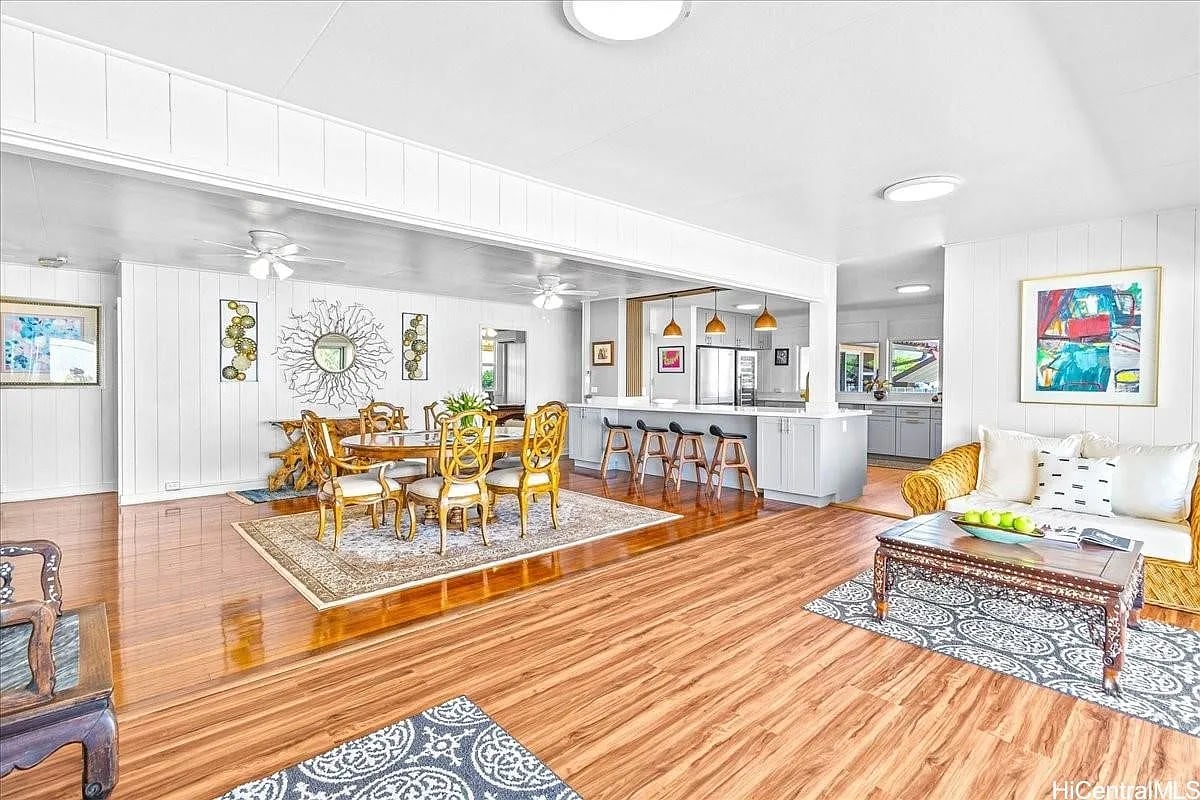
Living room with glossy wood floors, wood-paneled walls, a white sectional, and mountain views through the balcony opening.
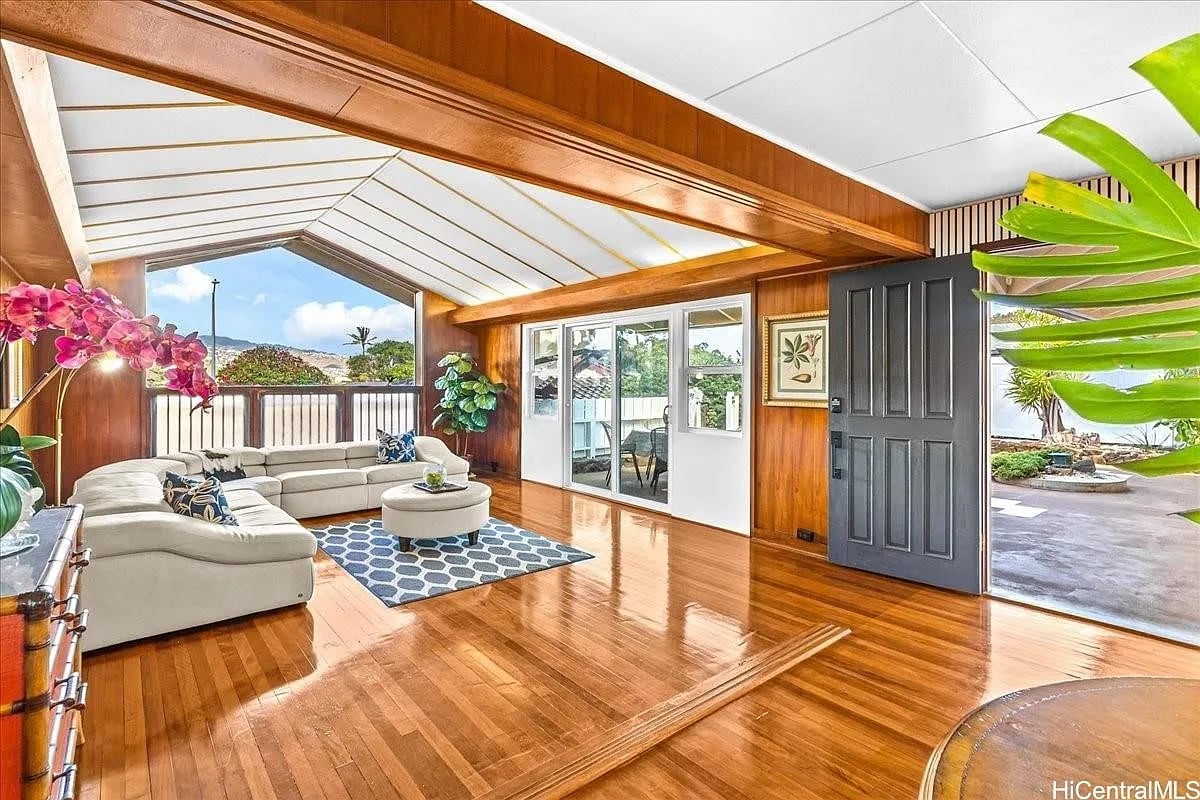
Living room with a vaulted wood ceiling, polished floors, and sliding doors opening to a landscaped yard.
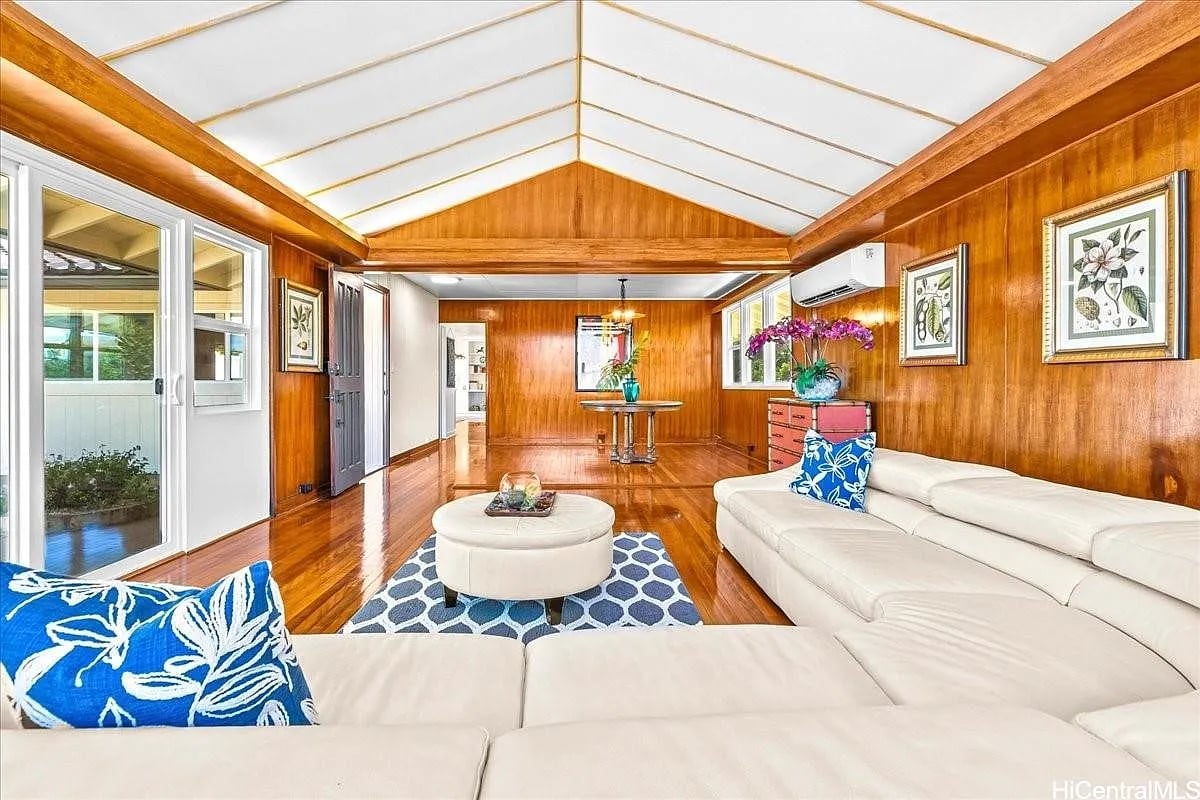
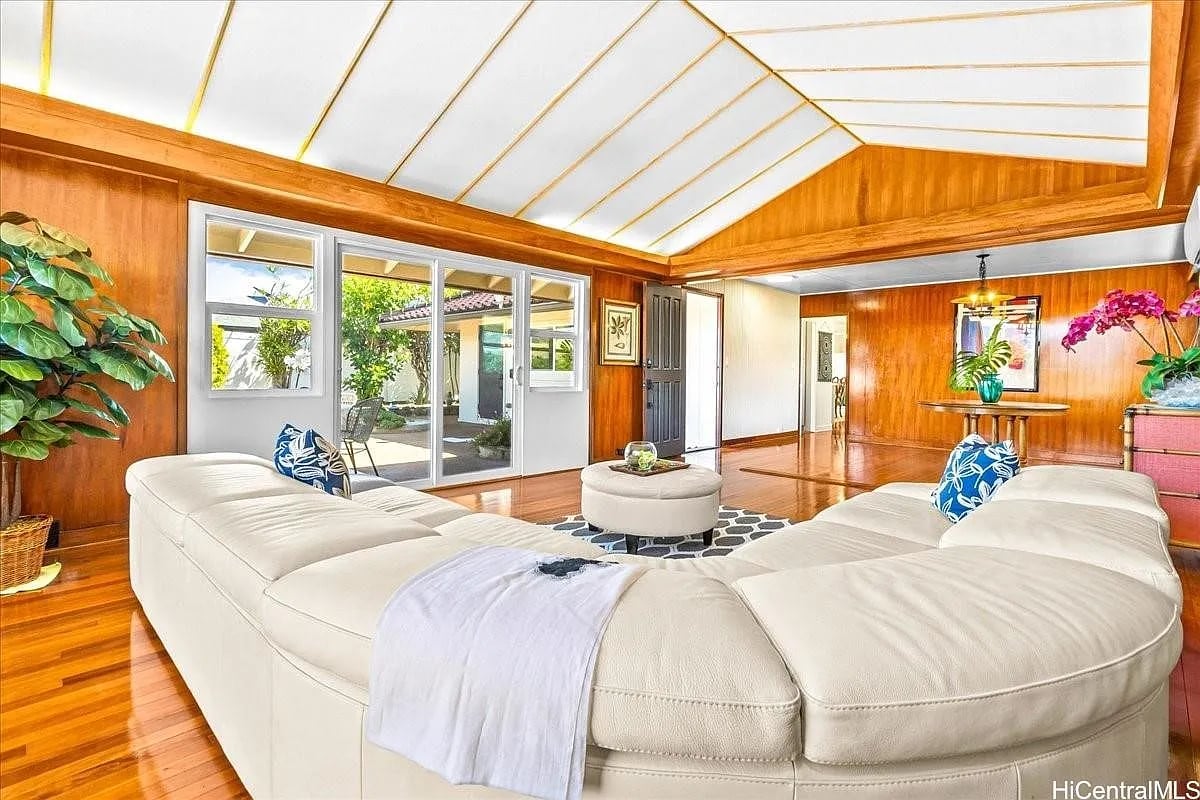
Furnished living room with vaulted ceiling, warm wood paneling, and a white sectional with blue floral pillows.
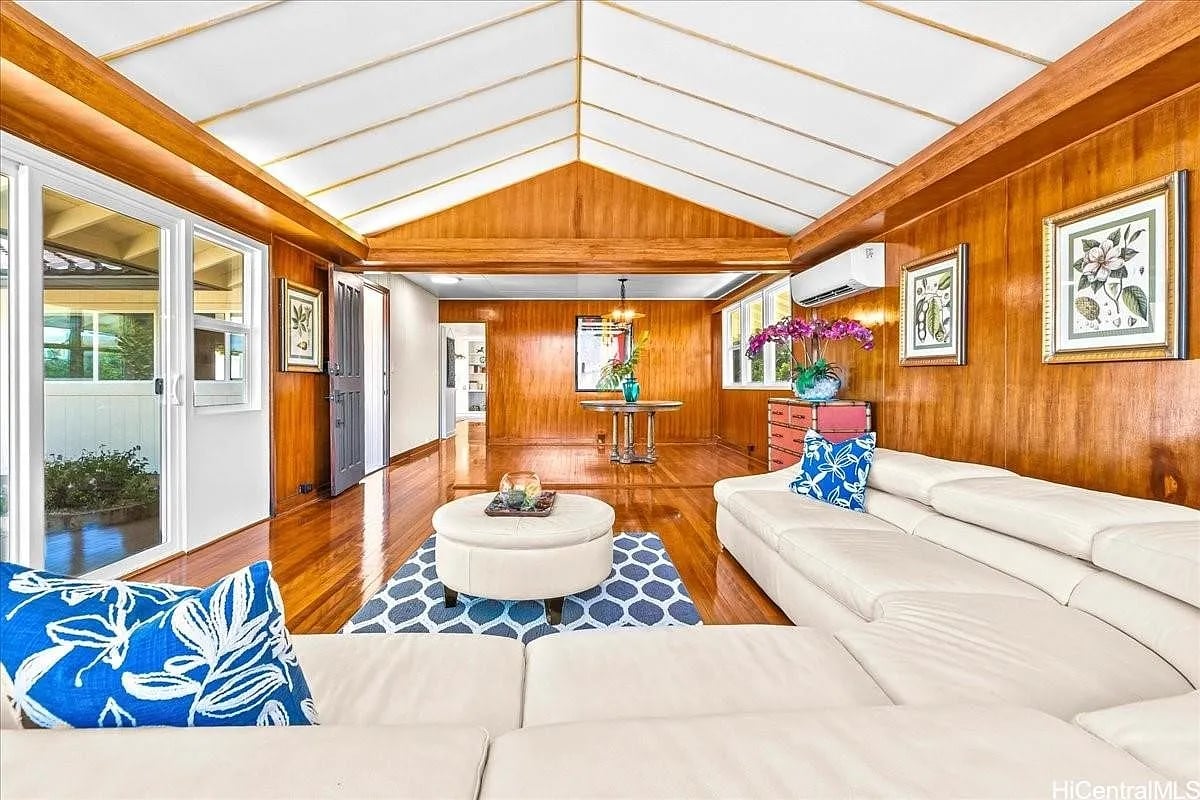
Living room with wood-paneled walls, vaulted beam ceiling, white sectional sofas, and blue patterned cushions.
Living room with a white sectional, vaulted wood ceiling, and sliding glass doors to a garden.
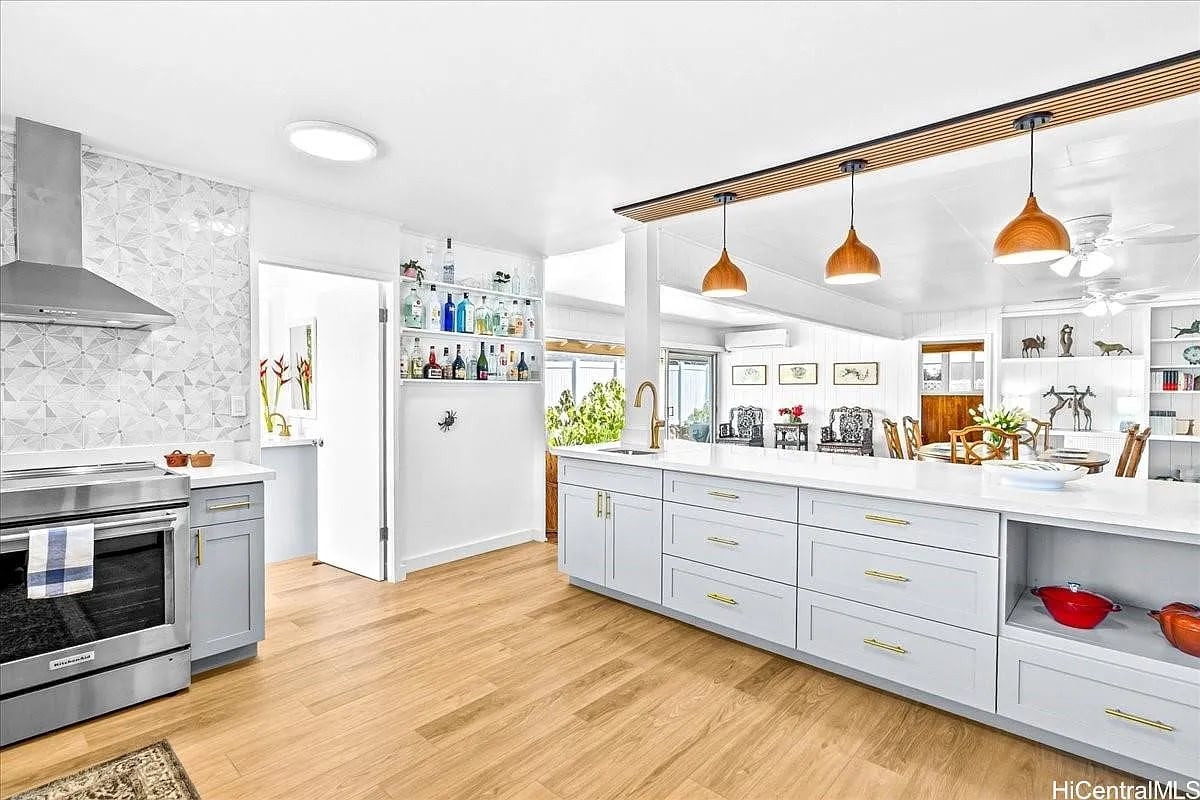
Bright white kitchen with a large island, patterned tile backsplash, and three pendant lights.
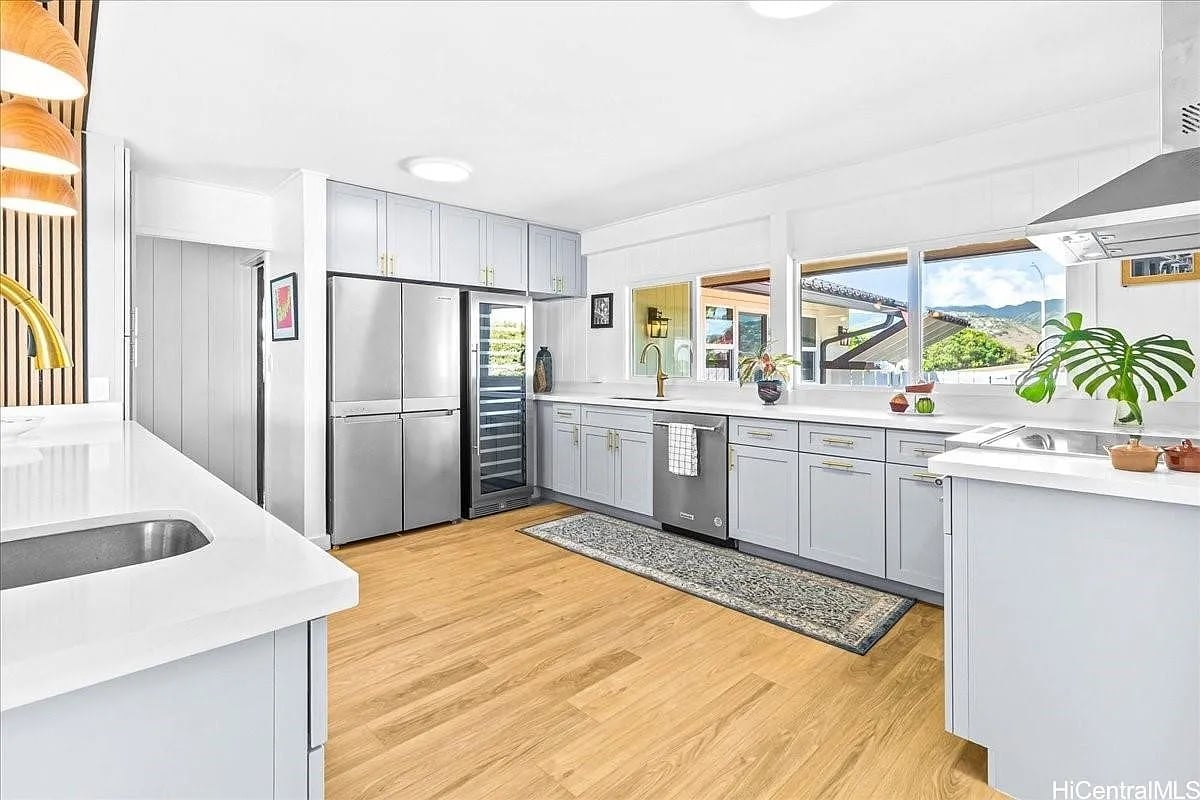
Bright kitchen with white cabinets, stainless appliances, wood floors, and mountain views through the windows.
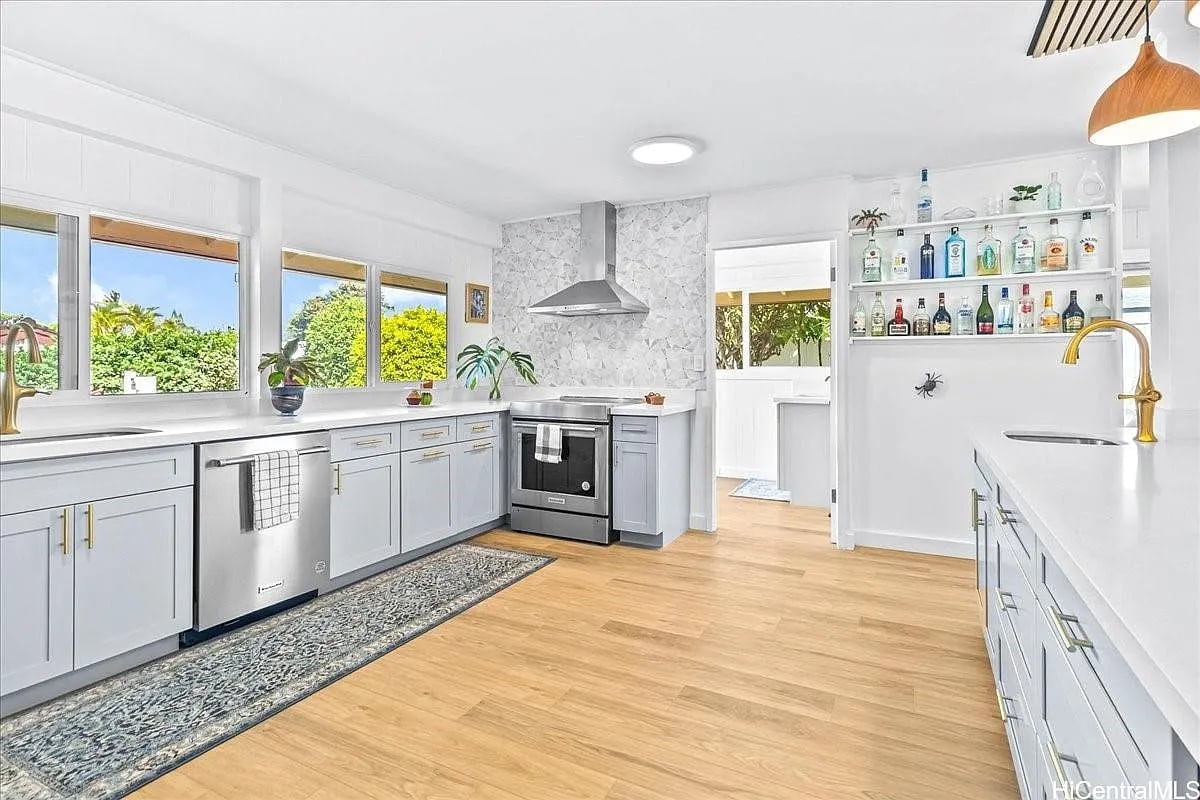
Bright white kitchen with stainless steel appliances, patterned tile backsplash, and windows overlooking greenery.
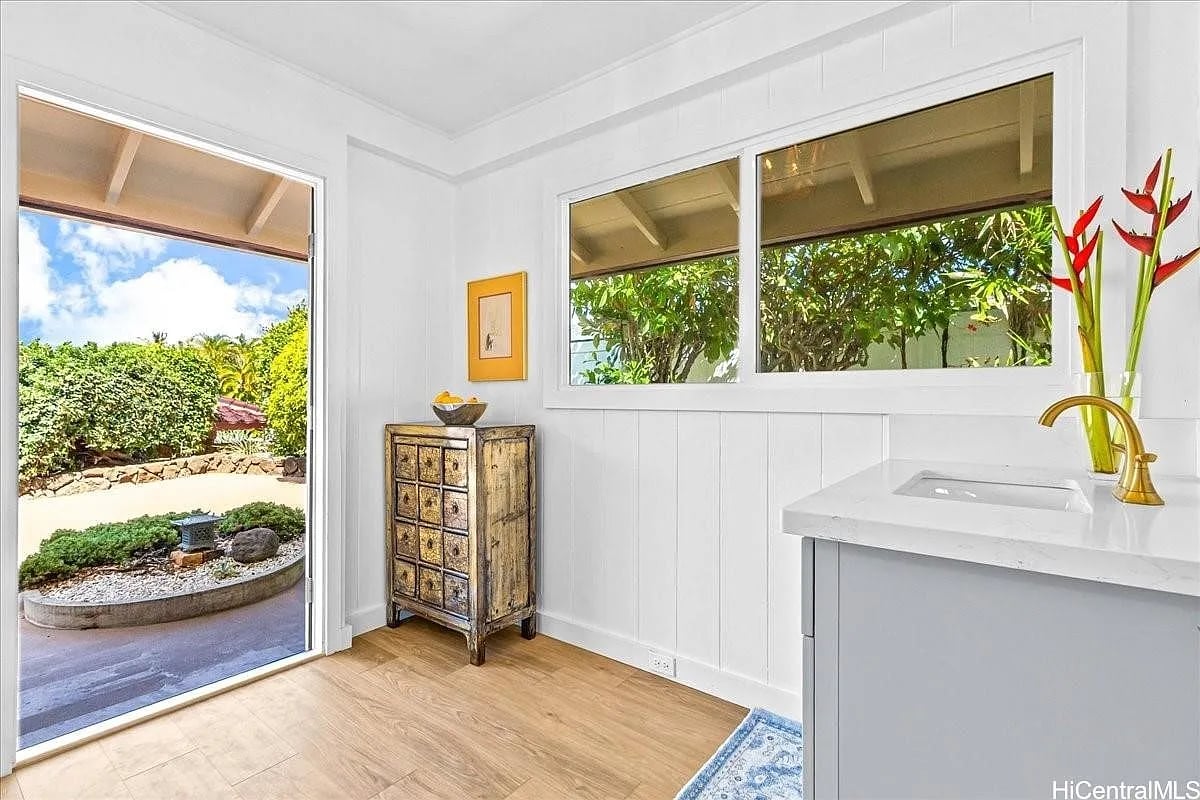
Bright bathroom with a white vanity and open door to a landscaped courtyard.
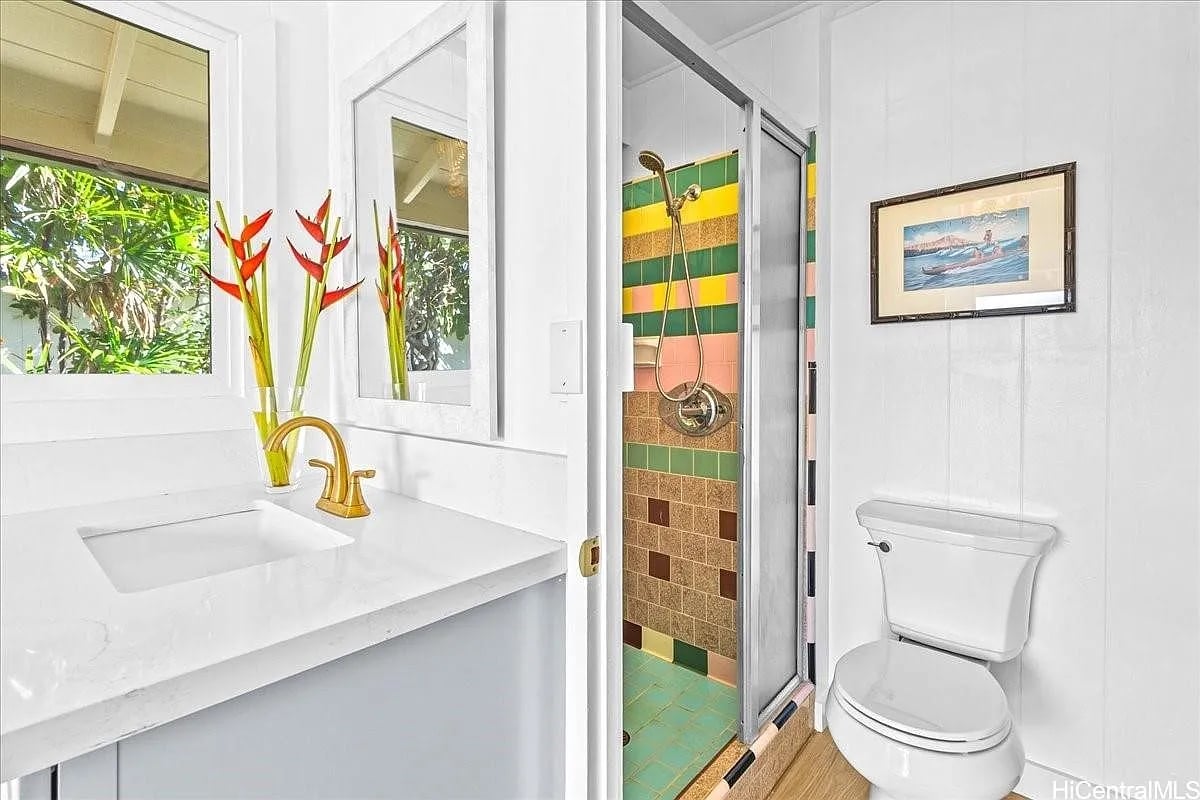
Bright bathroom with a colorful striped-tile shower, white vanity, and gold faucet.
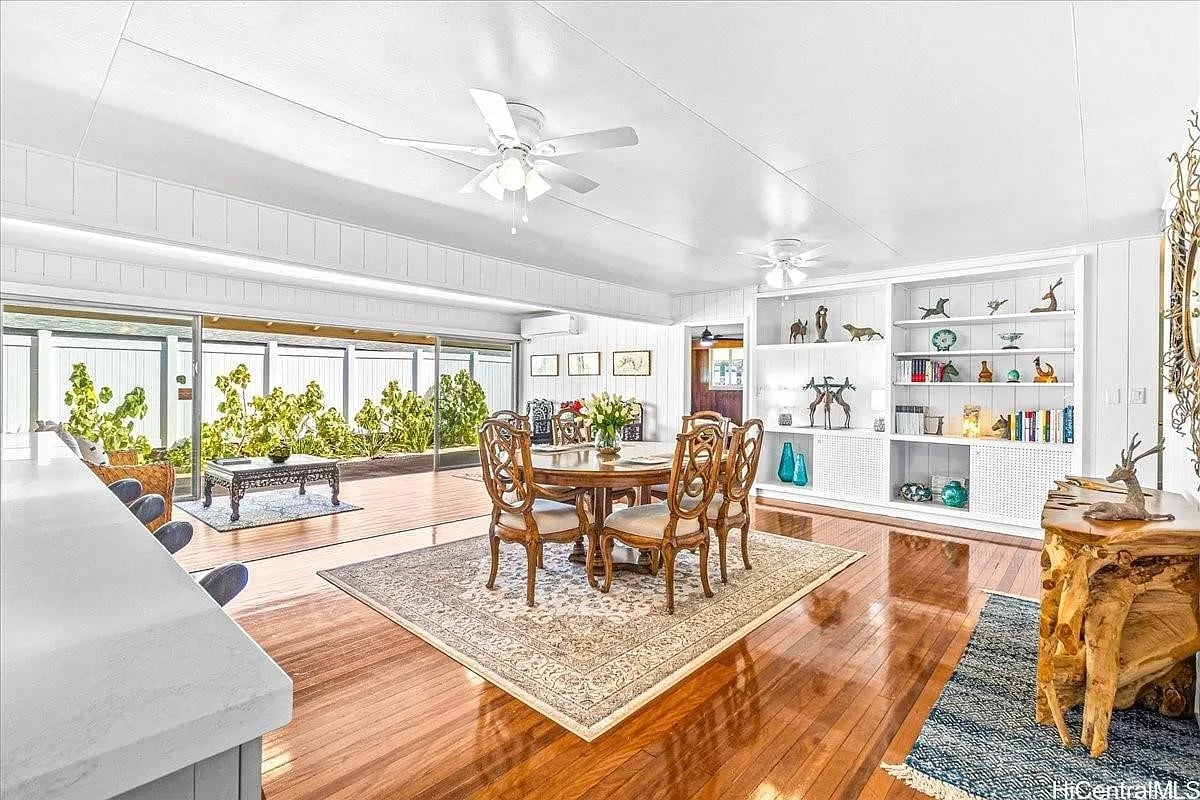
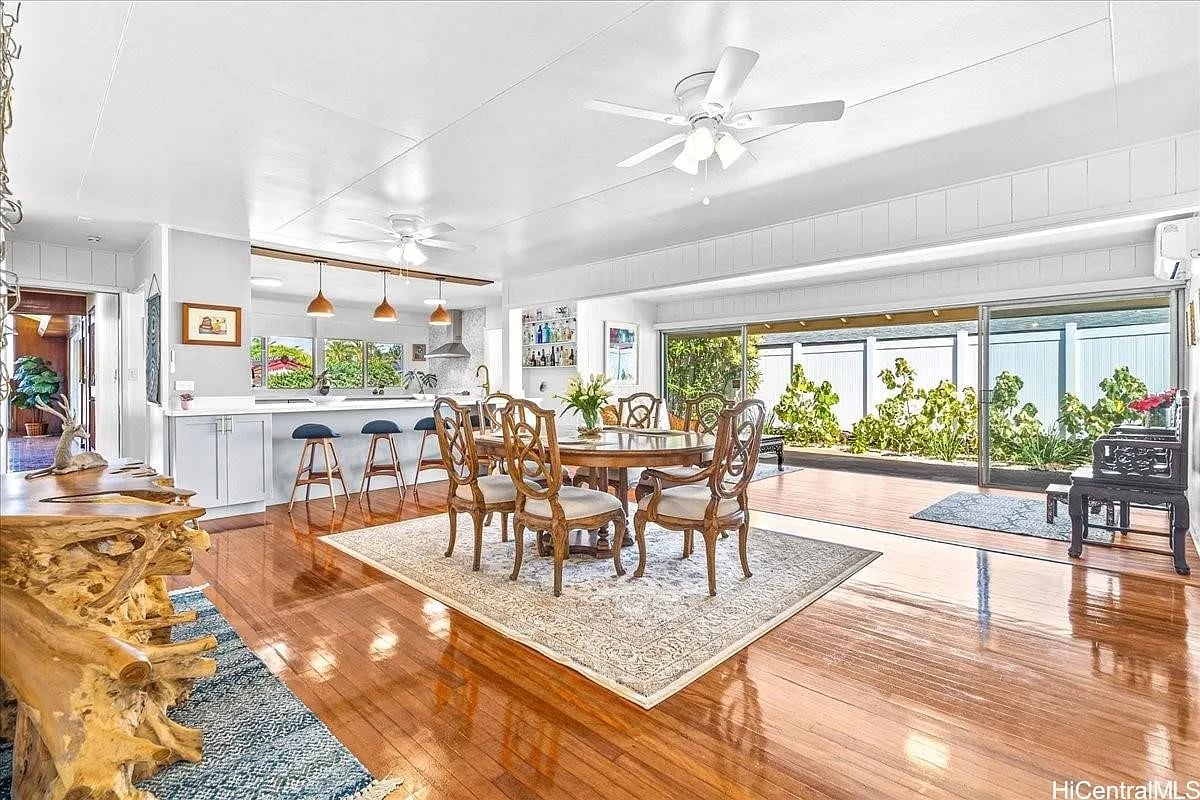
Dining room with carved wooden chairs, built-in display shelves, and sliding doors to a plant-filled lanai.
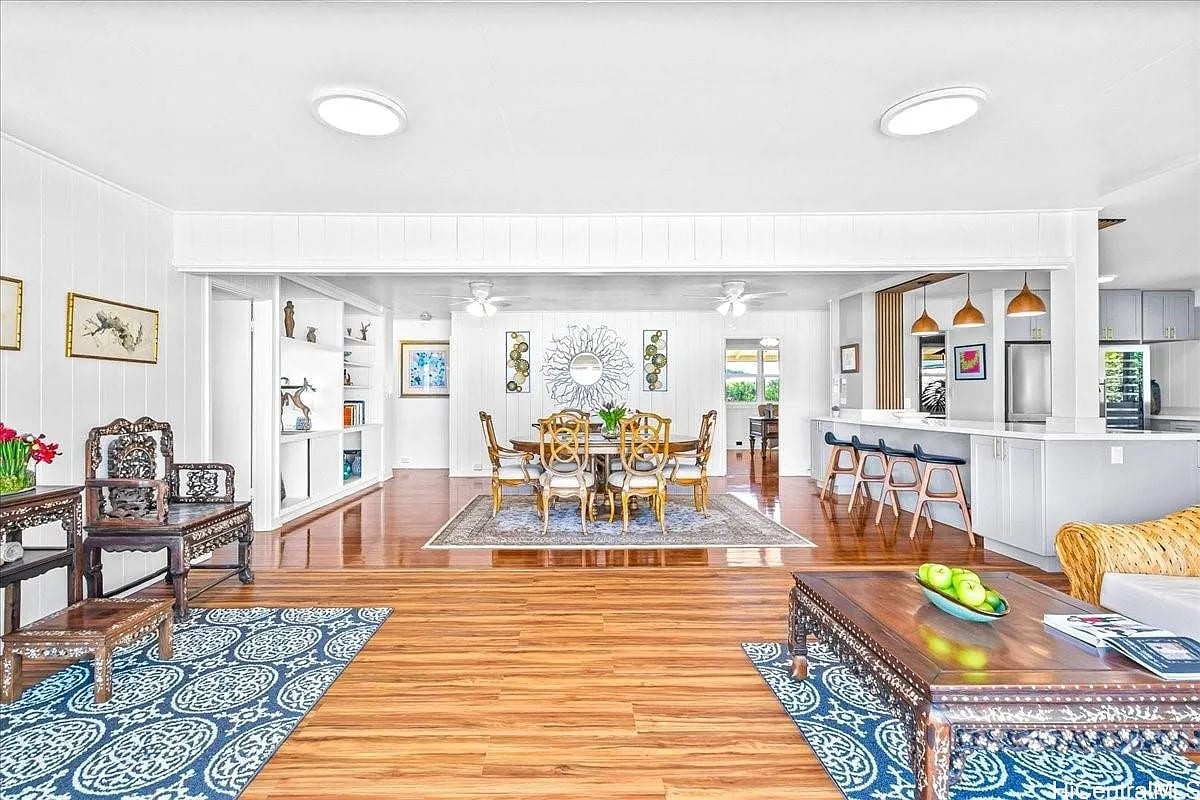
Open living and dining area with polished wood floors, patterned rugs, and a kitchen counter with bar seating.
Open-plan living and dining area with polished hardwood floors, a kitchen island, and colorful artwork.
Open dining room with a wooden table, polished hardwood floors, and sliding doors to a garden deck.
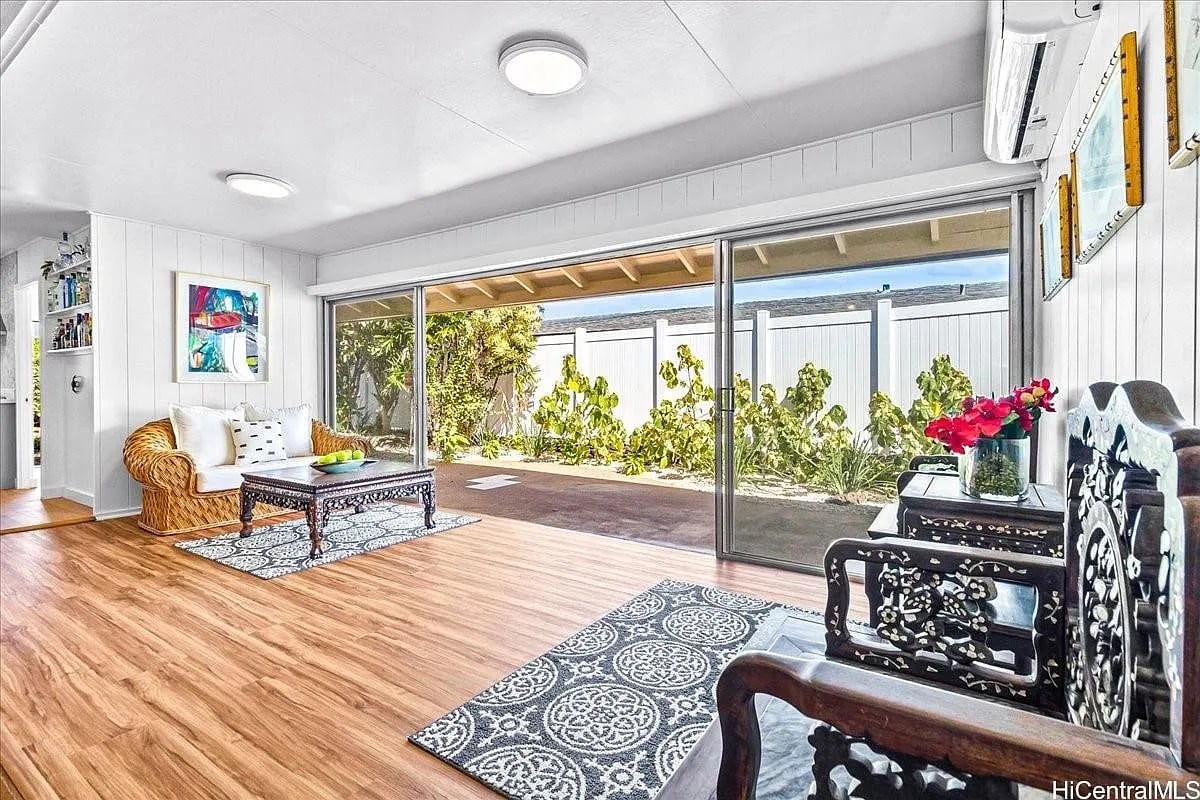
Living room with wide sliding glass doors opening to a fenced patio and garden.
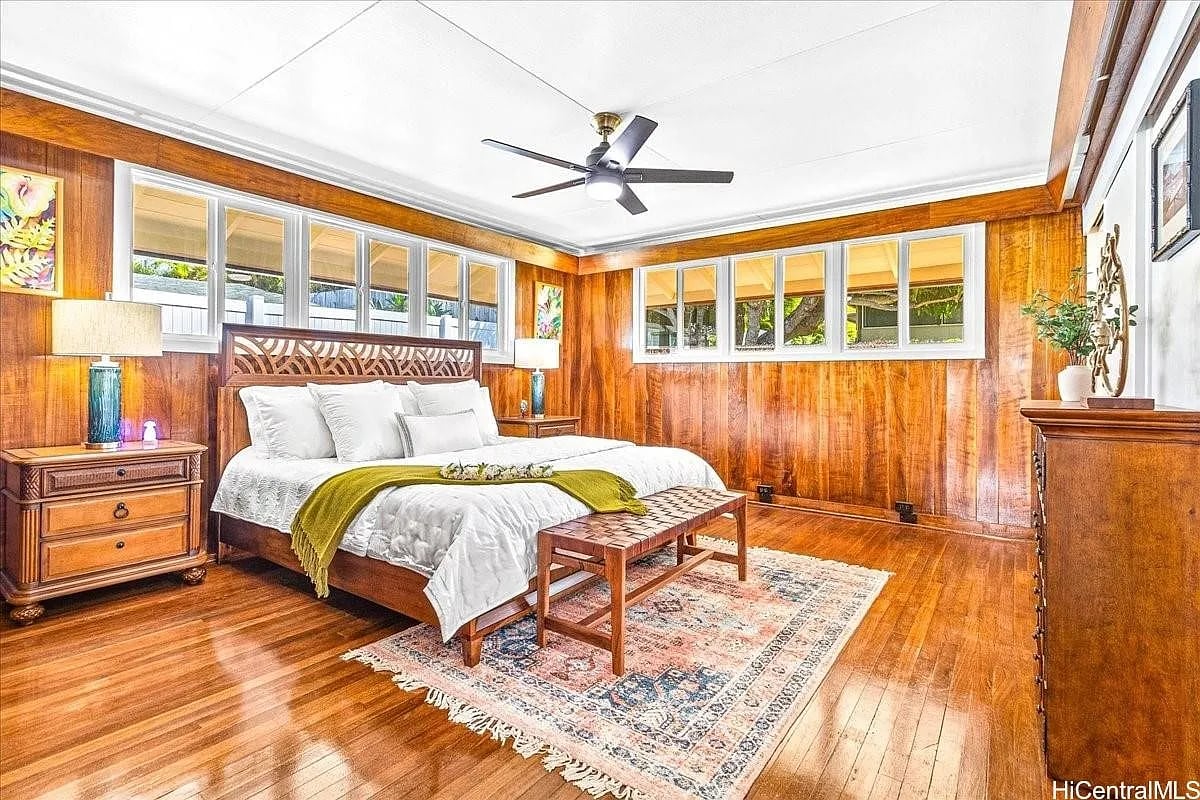
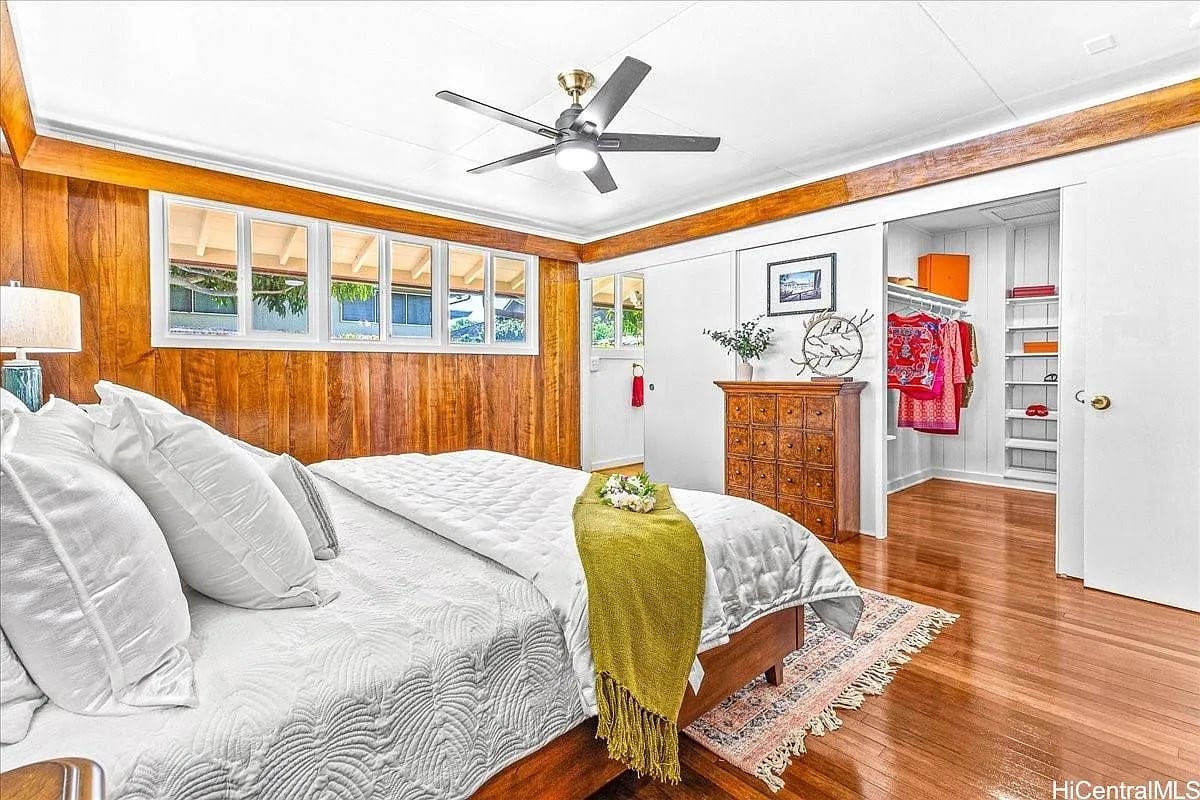
Staged bedroom with wood-paneled walls, hardwood floors, and windows on two sides.
Bedroom with a white bed, wood-paneled walls, hardwood floors, and an open walk-in closet.
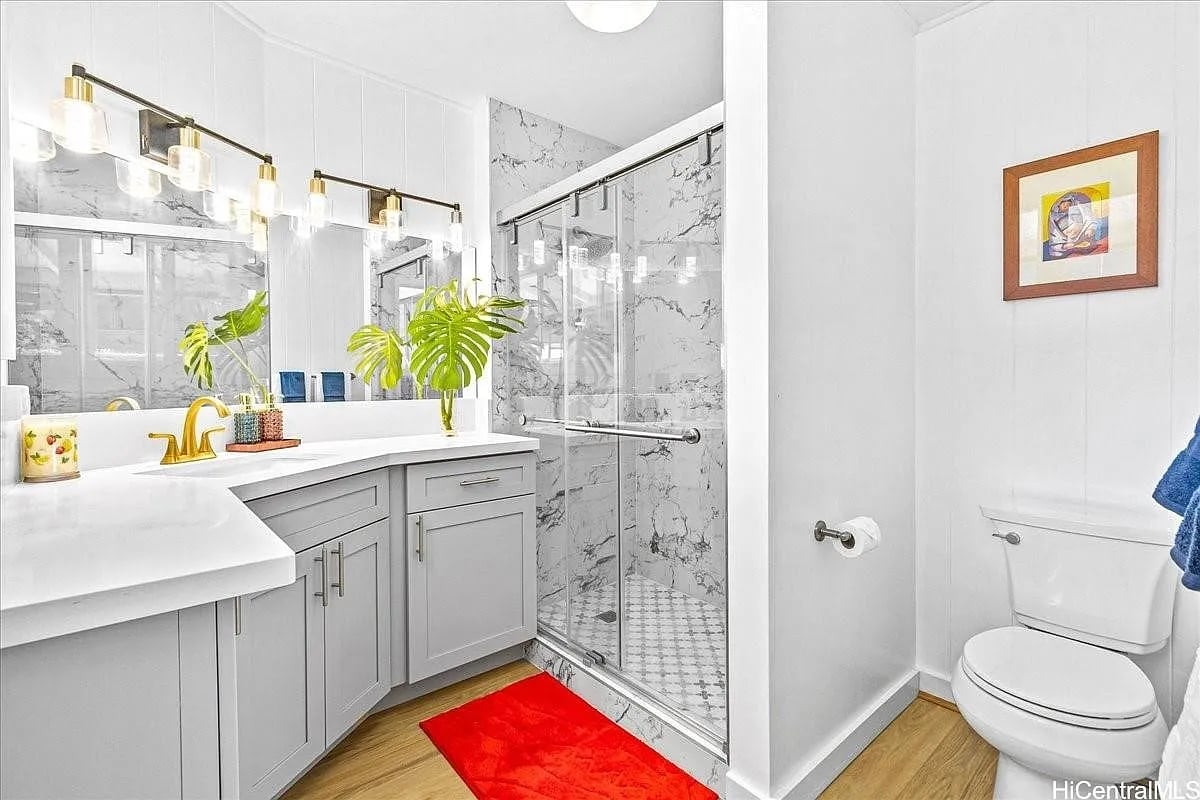
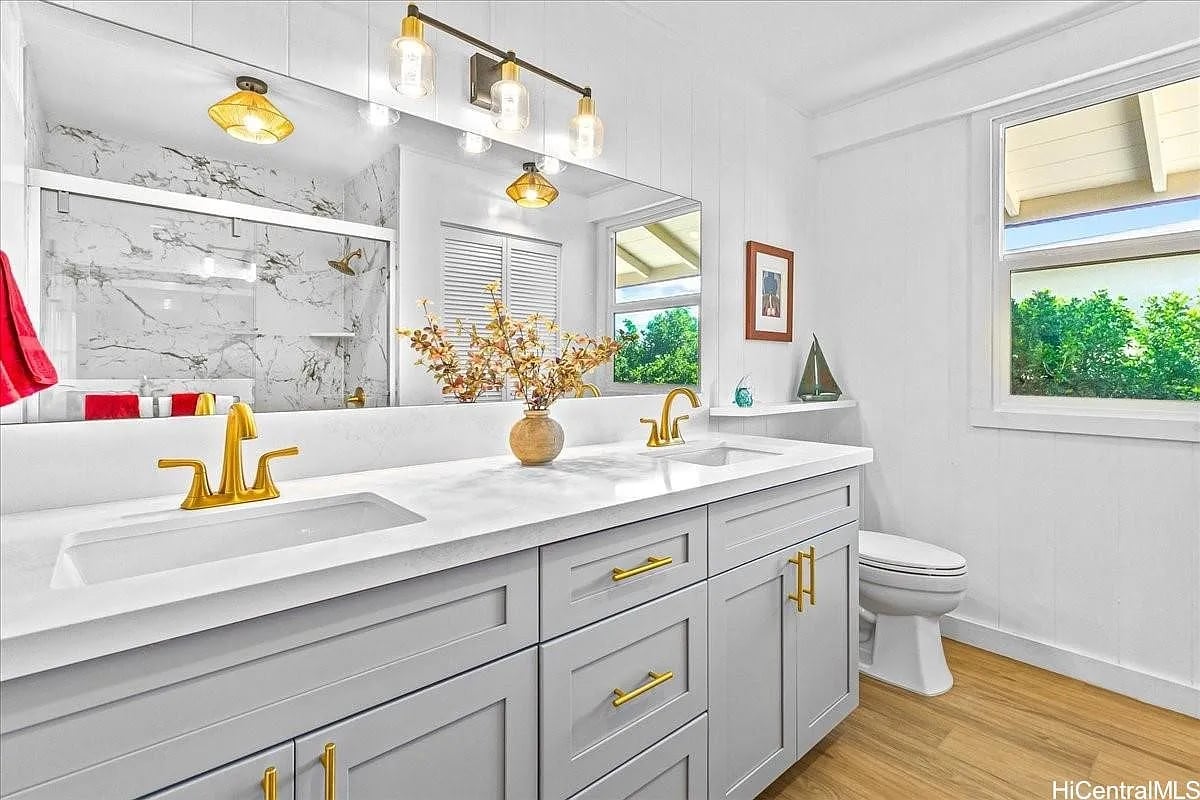
Bathroom with a marble-look glass shower, gray vanity, gold fixtures, and a vivid red bath mat.
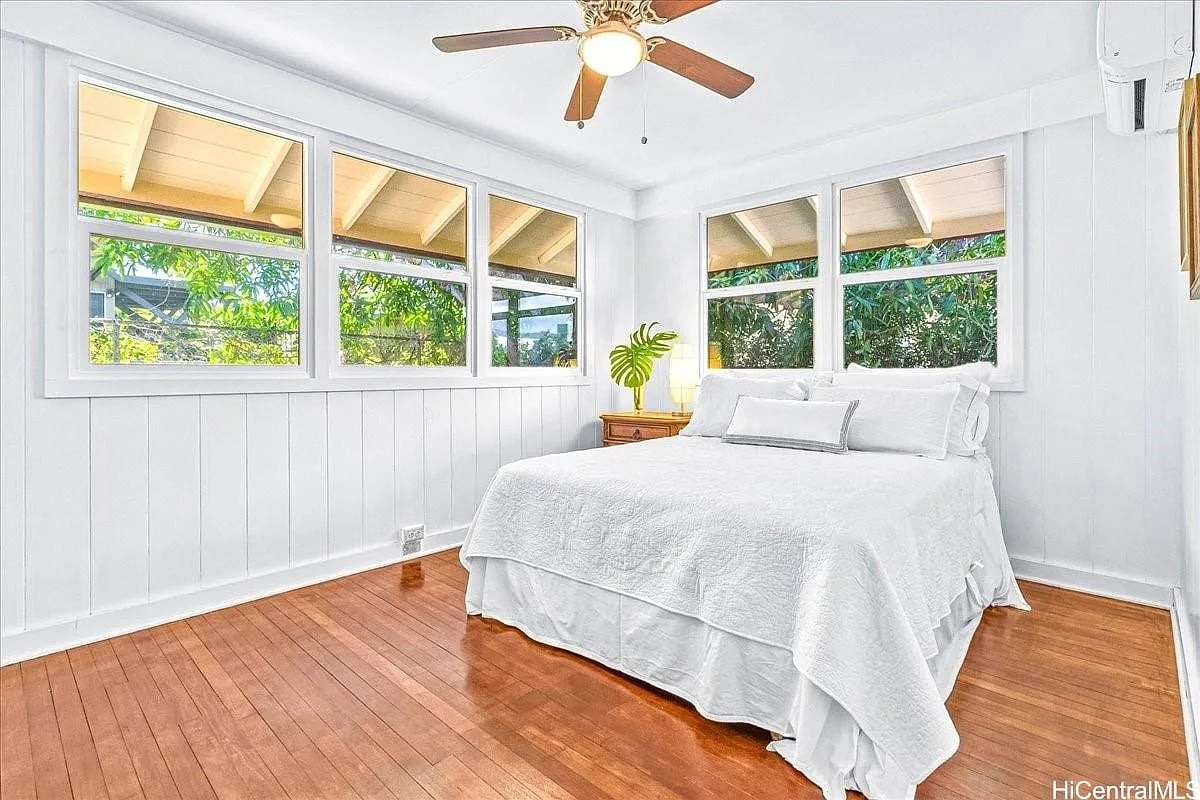
Bright bedroom with a white bed, warm wood floors, and windows overlooking greenery.
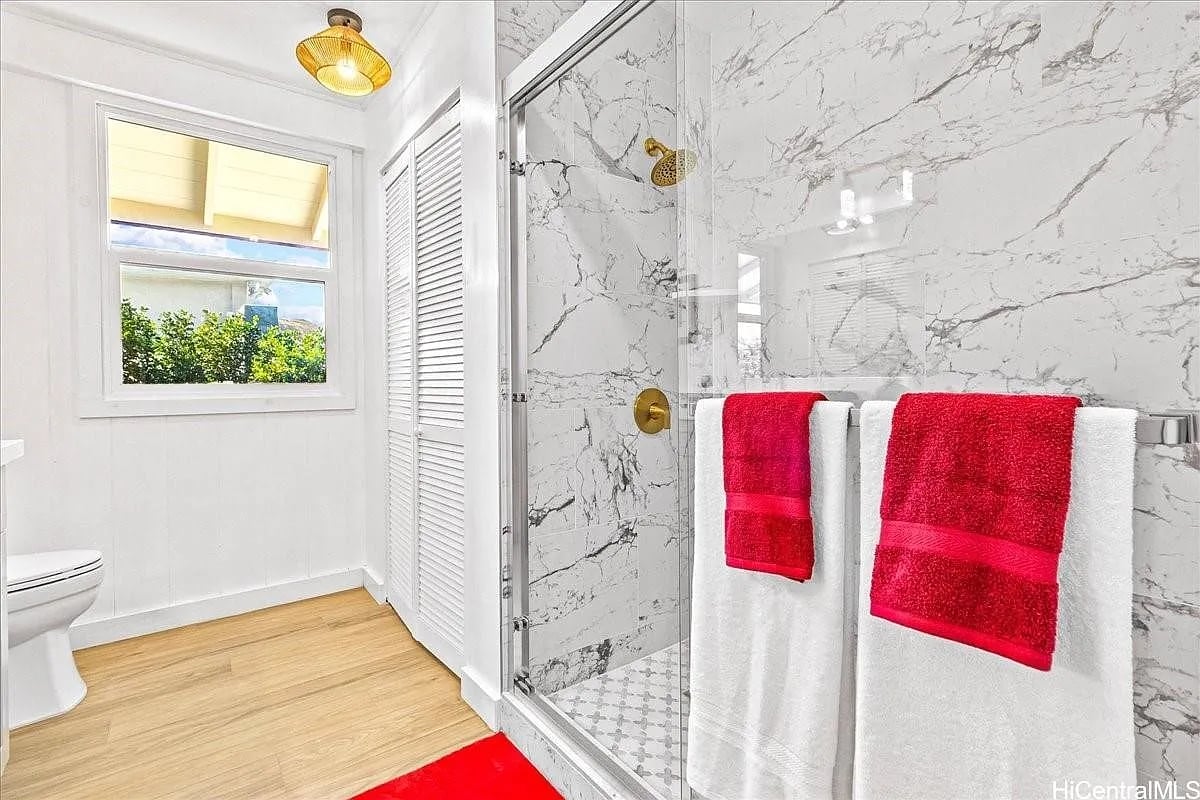
Bathroom with a marble-look glass shower, gold fixtures, and red-and-white towels.
Bright bathroom with a double vanity, gold fixtures, marble-look shower walls, and a window overlooking greenery.
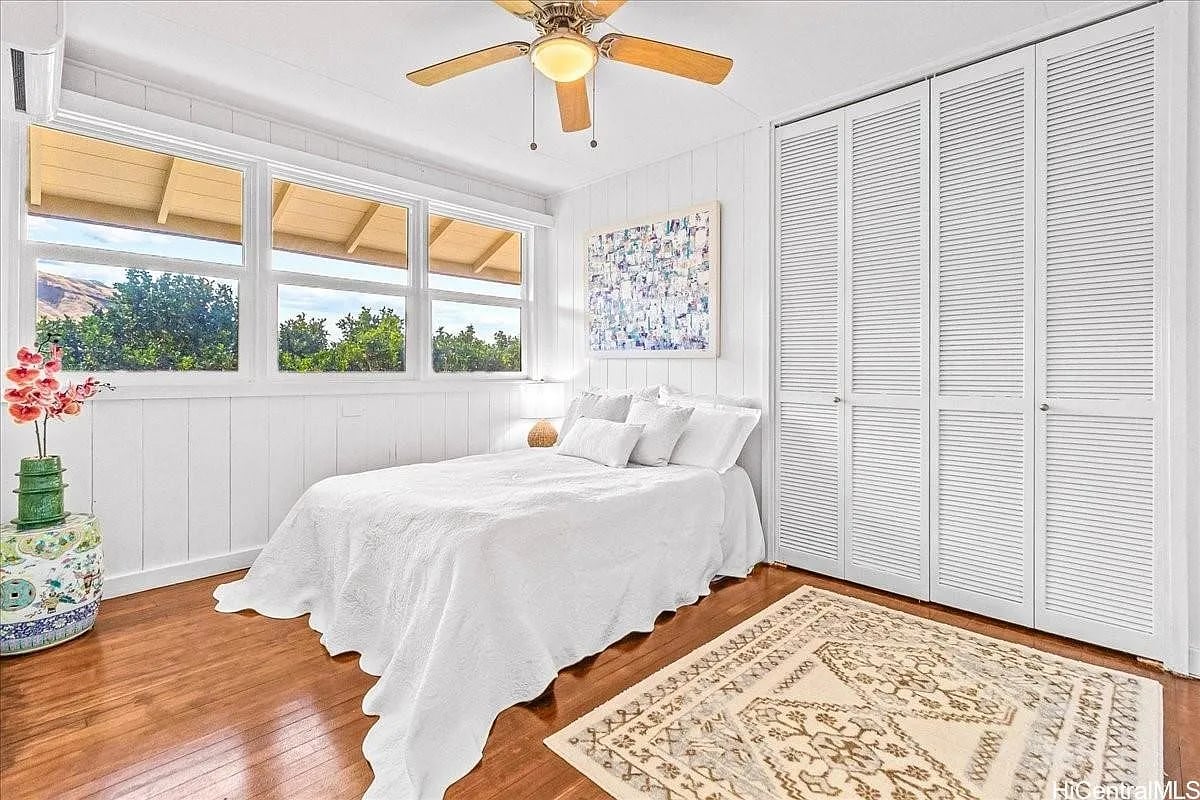
Bright bedroom with a white bed, louvered closets, hardwood floors, and windows facing greenery.
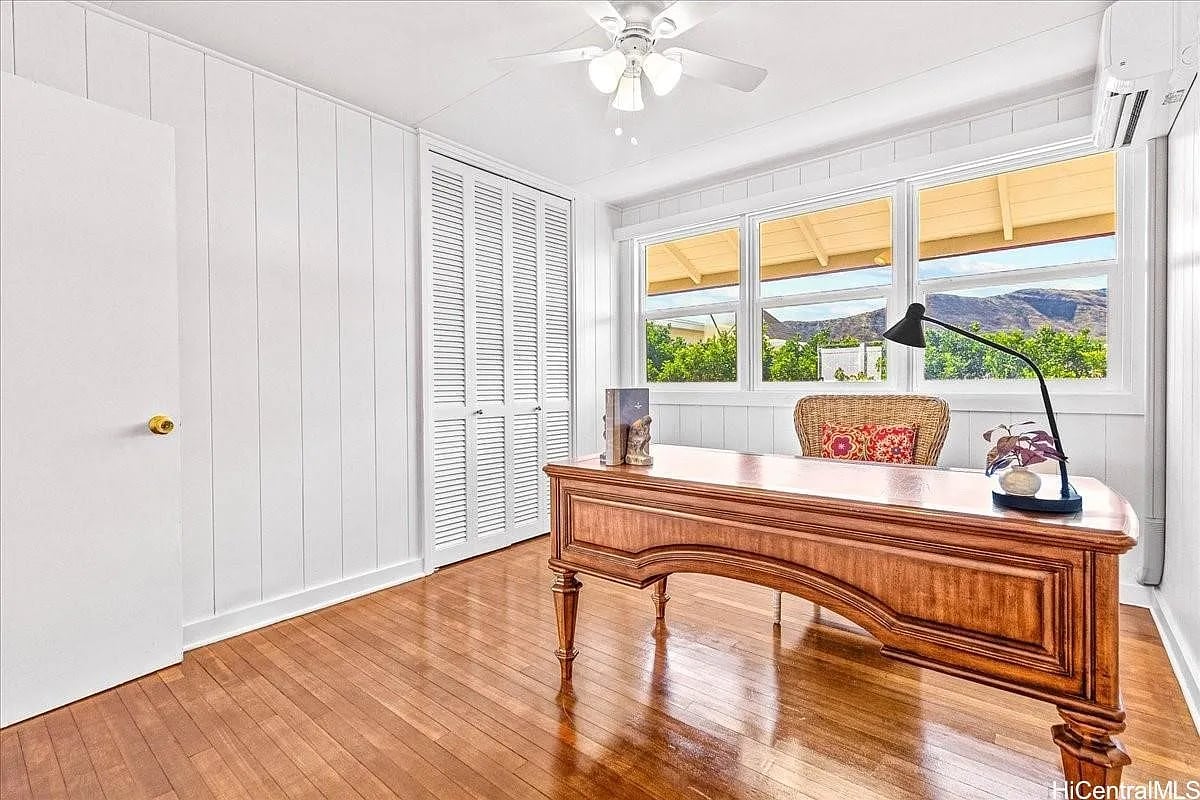
Furnished home office with a wooden desk, polished floors, and mountain views through wide windows.
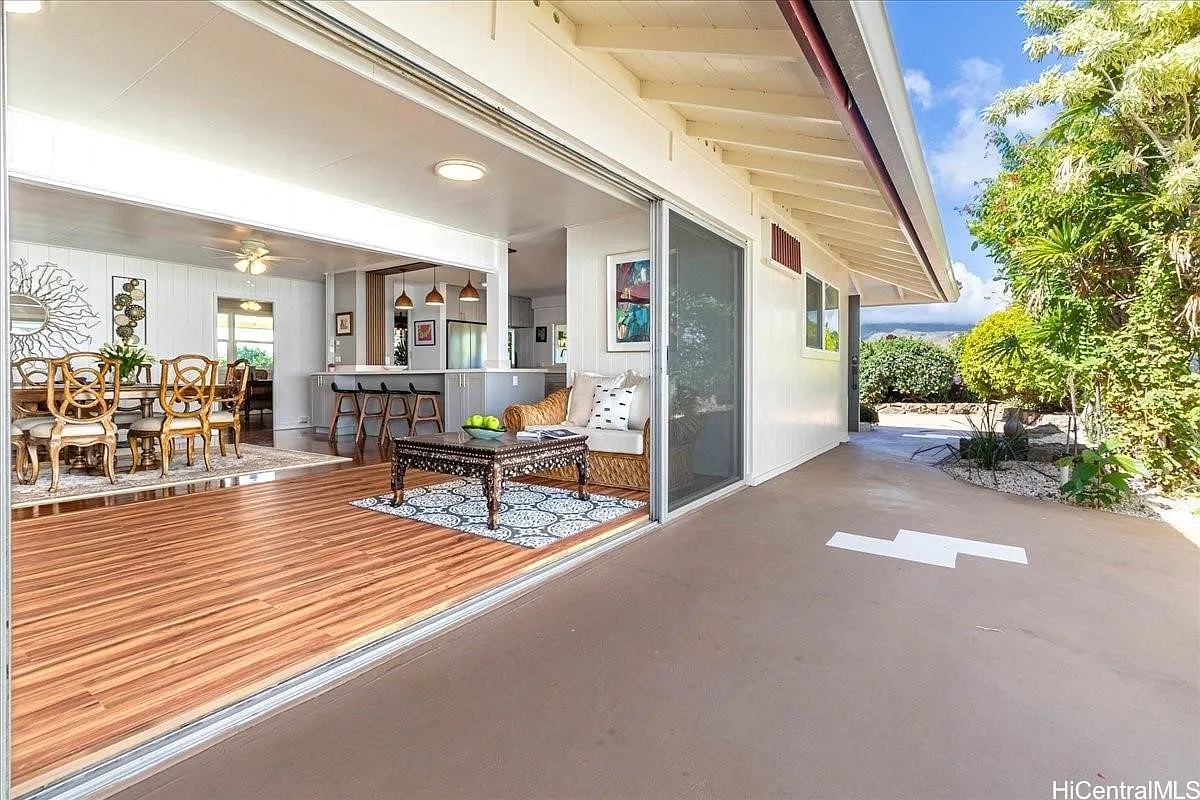
Open sliding doors connect a covered patio to a furnished living, dining, and kitchen area.
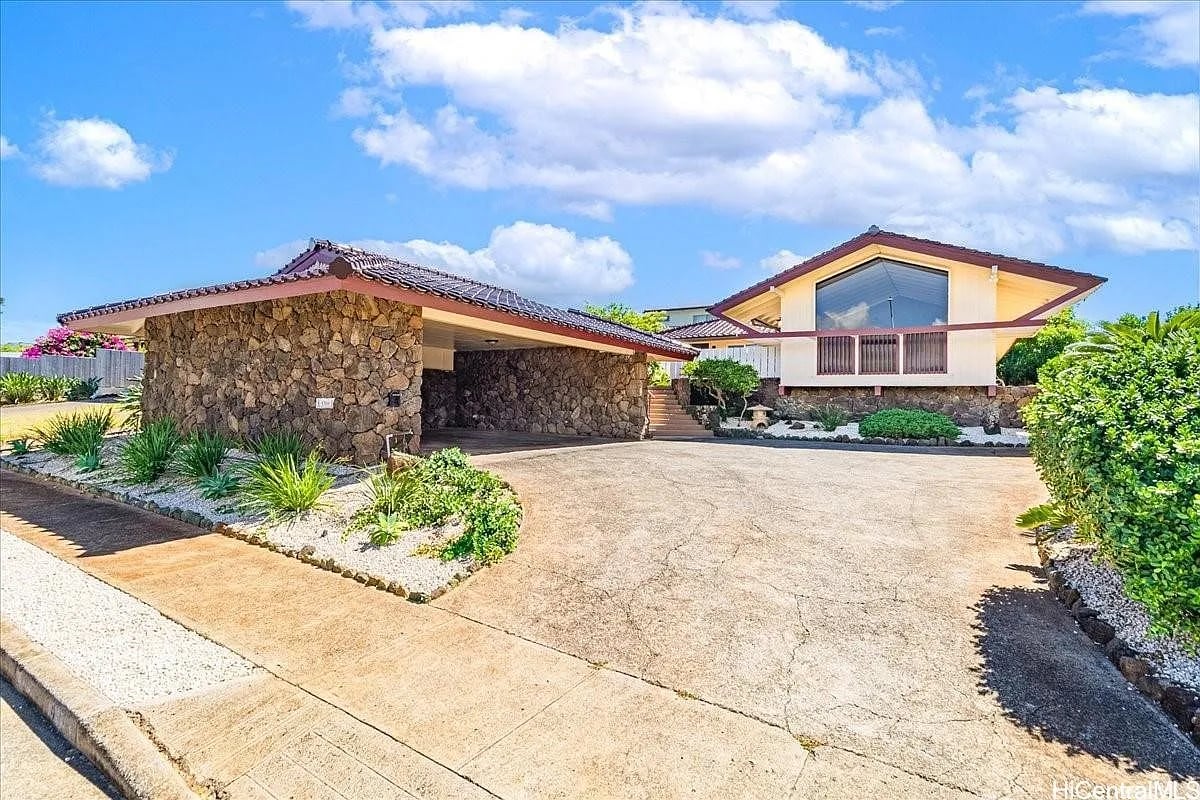
Home with a natural-stone facade, tiled roofs, broad driveway, and tropical landscaping.
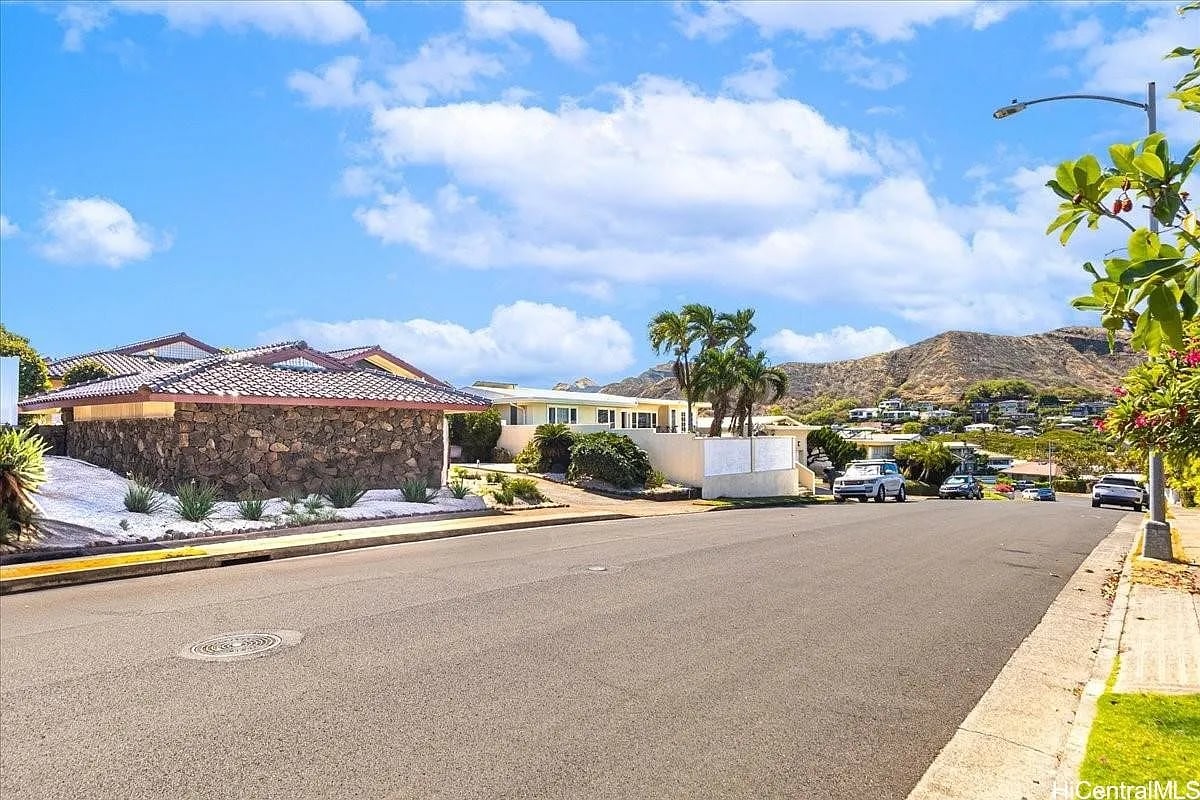
Residential street with a stone-walled, tiled-roof home and hills in the background.
SEE ALL PHOTOS
Living room with glossy wood floors, wood-paneled walls, a white sectional, and mountain views through the balcony opening.
Living room with a vaulted wood ceiling, polished floors, and sliding doors opening to a landscaped yard.
Furnished living room with vaulted ceiling, warm wood paneling, and a white sectional with blue floral pillows.
Living room with wood-paneled walls, vaulted beam ceiling, white sectional sofas, and blue patterned cushions.
Living room with a white sectional, vaulted wood ceiling, and sliding glass doors to a garden.
Bright white kitchen with a large island, patterned tile backsplash, and three pendant lights.
Bright kitchen with white cabinets, stainless appliances, wood floors, and mountain views through the windows.
Bright white kitchen with stainless steel appliances, patterned tile backsplash, and windows overlooking greenery.
Bright bathroom with a white vanity and open door to a landscaped courtyard.
Bright bathroom with a colorful striped-tile shower, white vanity, and gold faucet.
Dining room with carved wooden chairs, built-in display shelves, and sliding doors to a plant-filled lanai.
Open living and dining area with polished wood floors, patterned rugs, and a kitchen counter with bar seating.
Open-plan living and dining area with polished hardwood floors, a kitchen island, and colorful artwork.
Open dining room with a wooden table, polished hardwood floors, and sliding doors to a garden deck.
Living room with wide sliding glass doors opening to a fenced patio and garden.
Staged bedroom with wood-paneled walls, hardwood floors, and windows on two sides.
Bedroom with a white bed, wood-paneled walls, hardwood floors, and an open walk-in closet.
Bathroom with a marble-look glass shower, gray vanity, gold fixtures, and a vivid red bath mat.
Bright bedroom with a white bed, warm wood floors, and windows overlooking greenery.
Bathroom with a marble-look glass shower, gold fixtures, and red-and-white towels.
Bright bathroom with a double vanity, gold fixtures, marble-look shower walls, and a window overlooking greenery.
Bright bedroom with a white bed, louvered closets, hardwood floors, and windows facing greenery.
Furnished home office with a wooden desk, polished floors, and mountain views through wide windows.
Open sliding doors connect a covered patio to a furnished living, dining, and kitchen area.
Home with a natural-stone facade, tiled roofs, broad driveway, and tropical landscaping.
Residential street with a stone-walled, tiled-roof home and hills in the background.
For Sale

4316 Papu Cir

4316 Papu Circle, Honolulu, HI 96816

$3,330,000
Newly renovated! Spacious, single-level, indoor-outdoor Hawaiian-style home featuring manicured garden, Japanese tile roof and interior walls of teak and koa wood. This Papu Circle home offers 4 bedrooms and 3 baths. There is a luxurious  open chef's kitchen, generous living room with magnificent Koolau Mountain and Diamond Head views from a large living room picture window, dining room, family room with enclosed lanai. Recent upgrades of $300K+ include new windows, new kitchen, new bathrooms, 5 new split A/C units, fresh interior paint, new ceiling fans, new kitchen, bathroom , and enclosed lanai flooring, and new vinyl fence. Ideally located near the world-famous Shangri La estate and minutes  from Diamond Head Beach, famous surf spots, Cromwell’s Beach, Triangle Park, Kapiolani Park, Outrigger Canoe Club, and Waikiki. Enjoy an enchanting blend of privacy and convenience in this beautifully refreshed island retreat, fully fenced/gated. *Roof tiles were specially ordered from Japan and installed by Japanese craftsmen. Actual interior square footage may differ from tax office information.

4
beds

3
baths

2,300 Sq.Ft. LIVING AREA

Features & Amenities

Interior

  • total bedrooms4
  • Total bathrooms3
  • full bathrooms3
  • Flooring Ceramic Tile, Hardwood

Area & Lot

  • Status For Sale
  • Living Area2,300 Sq.Ft.
  • MLS® ID202528055
  • TypeResidential
  • YEAR BUILT1958
  • NeighborhoodHonolulu
  • Architecture StylesDetached
  • View DescriptionGarden, Mountain(s)

Exterior

  • STORIES1
  • Garage Space2
  • water SourcePublic
  • utilitiesCable Available, Electricity Available, High Speed Internet Available, Underground Utilities, Water Available
  • lot featuresCleared
  • parkingDriveway, Two Car Garage, Two Spaces, On Street

Financial

  • Sales Price$3,330,000
  • Zoning 04 - R-7.5 Residential District
Living room with a vaulted wood ceiling, polished floors, and sliding doors opening to a landscaped yard.

Schedule a Showing

I would love to show you my beautiful property. Please select your preferred date and time below. I will be in touch shortly to confirm your appointment.

Schedule a Showing

I would love to show you my beautiful property. Please select your preferred date and time below. I will be in touch shortly to confirm your appointment.

Thank you for your interest in 4316 Papu Circle, Honolulu, HI 96816. We are reviewing your request and will be in touch shortly!

Mortgage Calculator

Estimate your monthly mortgage payment, including the principal and interest, property taxes, and HOA. Adjust the values to generate a more accurate rate.

All estimates are provided for informational purposes only. Actual amounts may vary.
$0,000 Your Payment 20 15 65
$0,000 Your Payment

Honolulu

Explore

Work With Elaine

My comprehensive knowledge from my professional experience allows me to represent my clients' requirements, goals, and expectations to the best of my abilities by using this toolkit. Contact me today!