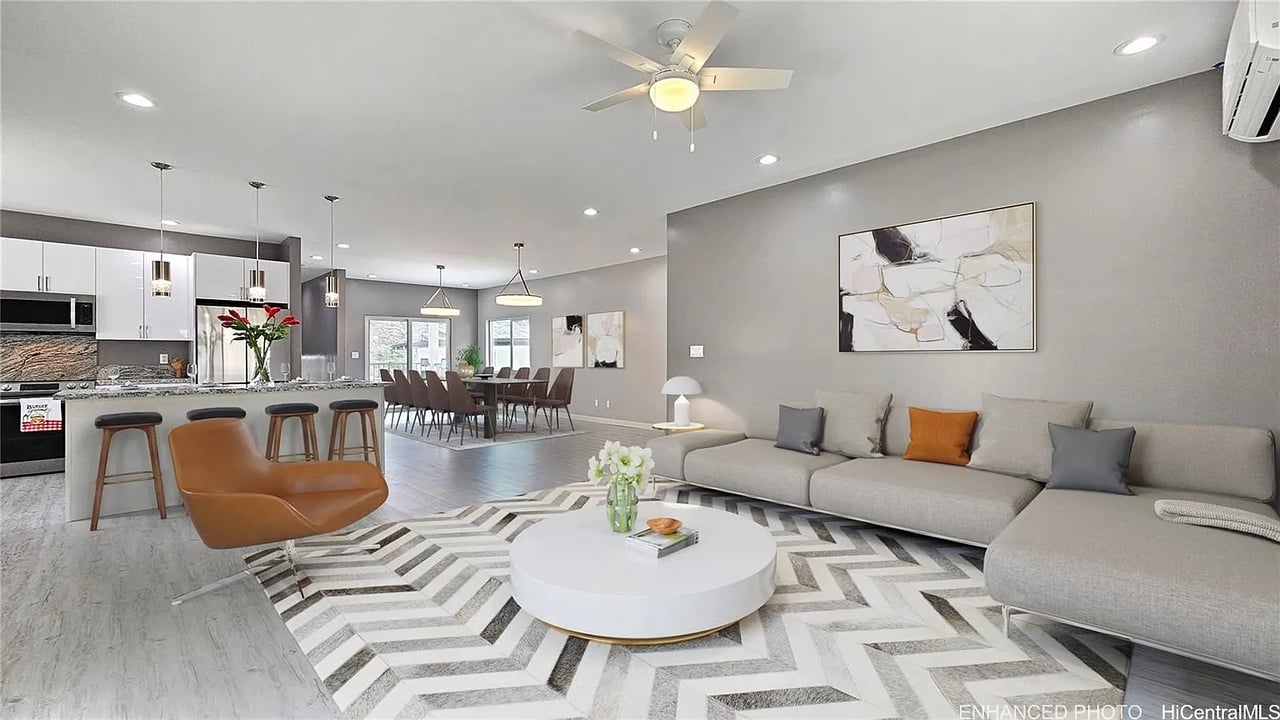
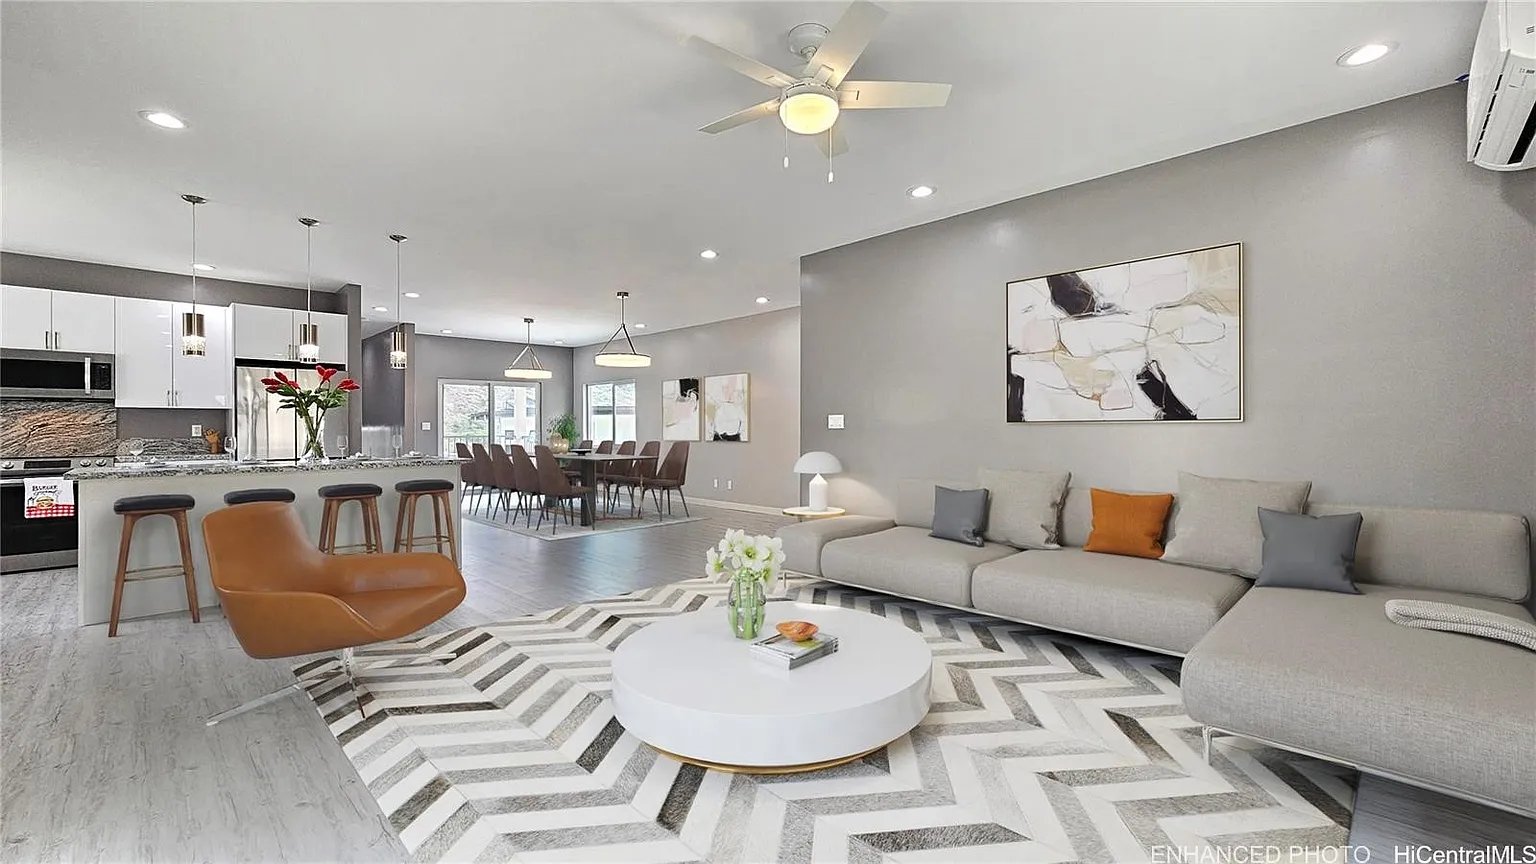
Open-plan living room with a gray sectional, chevron rug, and kitchen and dining area beyond.
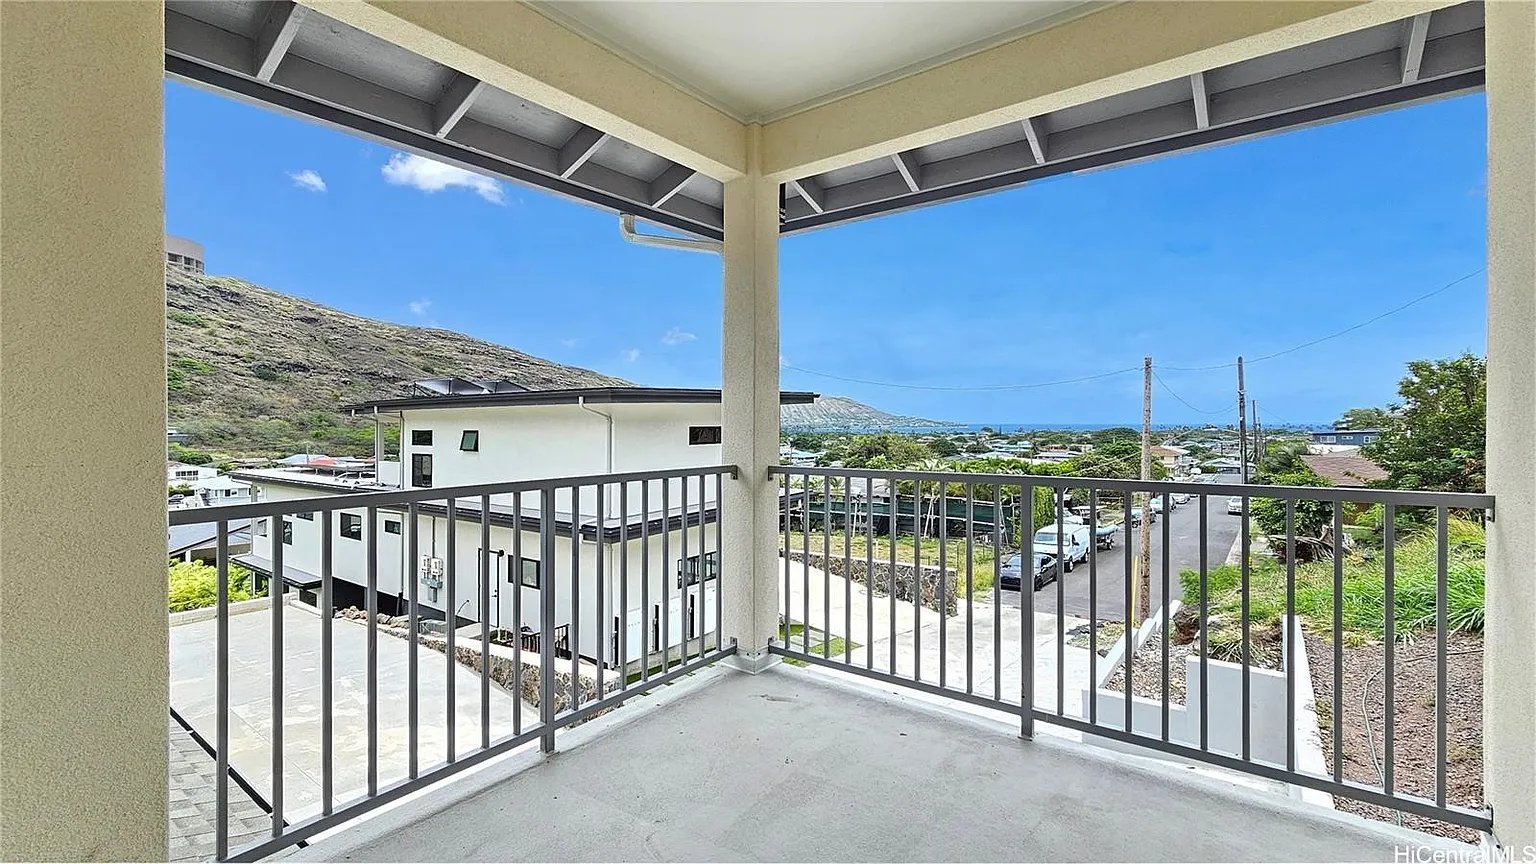
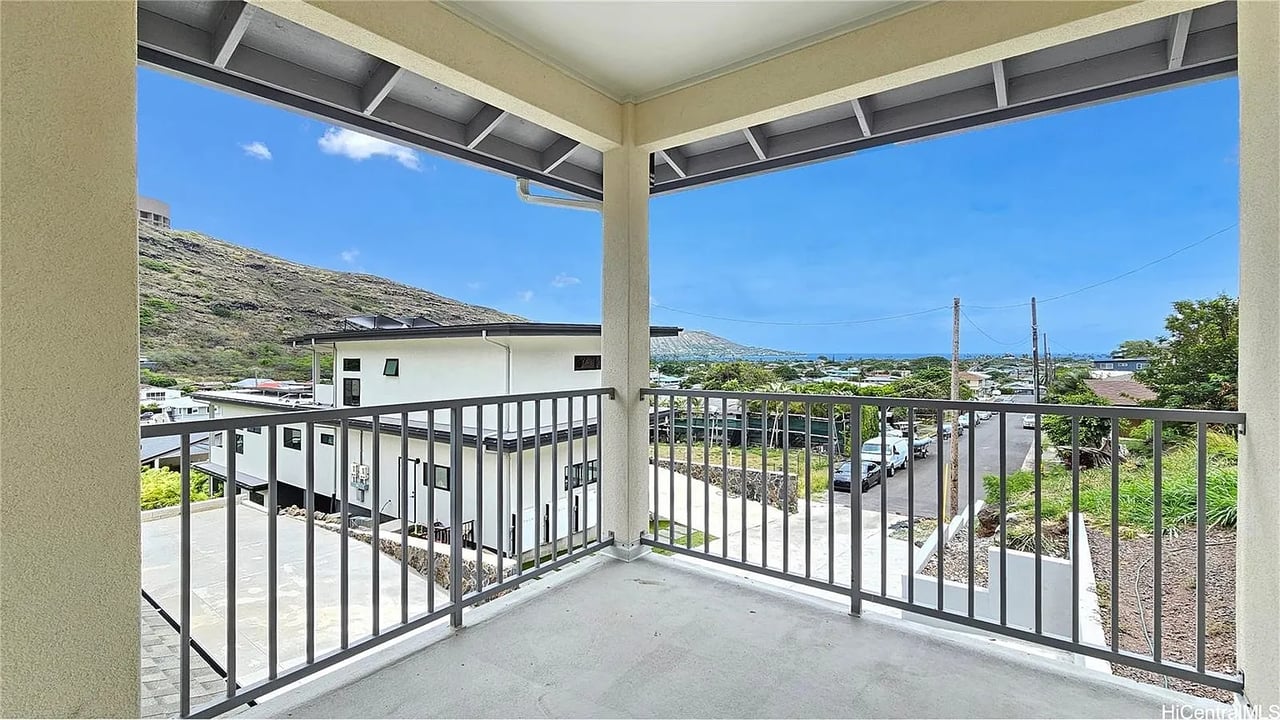
Covered balcony overlooking a neighborhood and hillside, with distant mountain ridges.
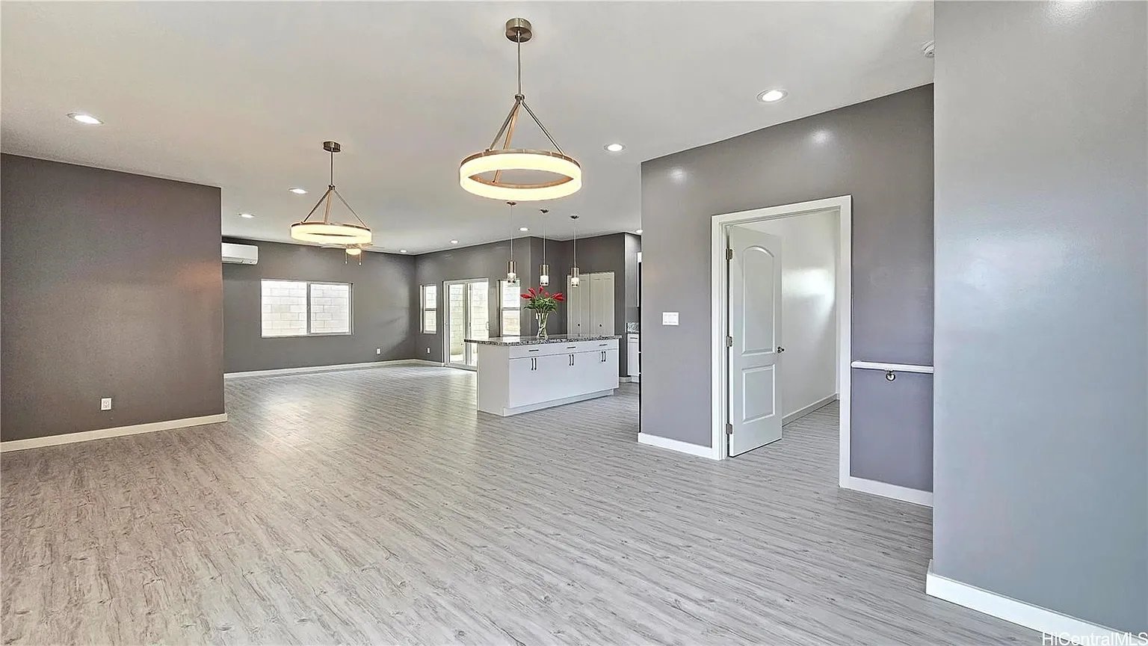
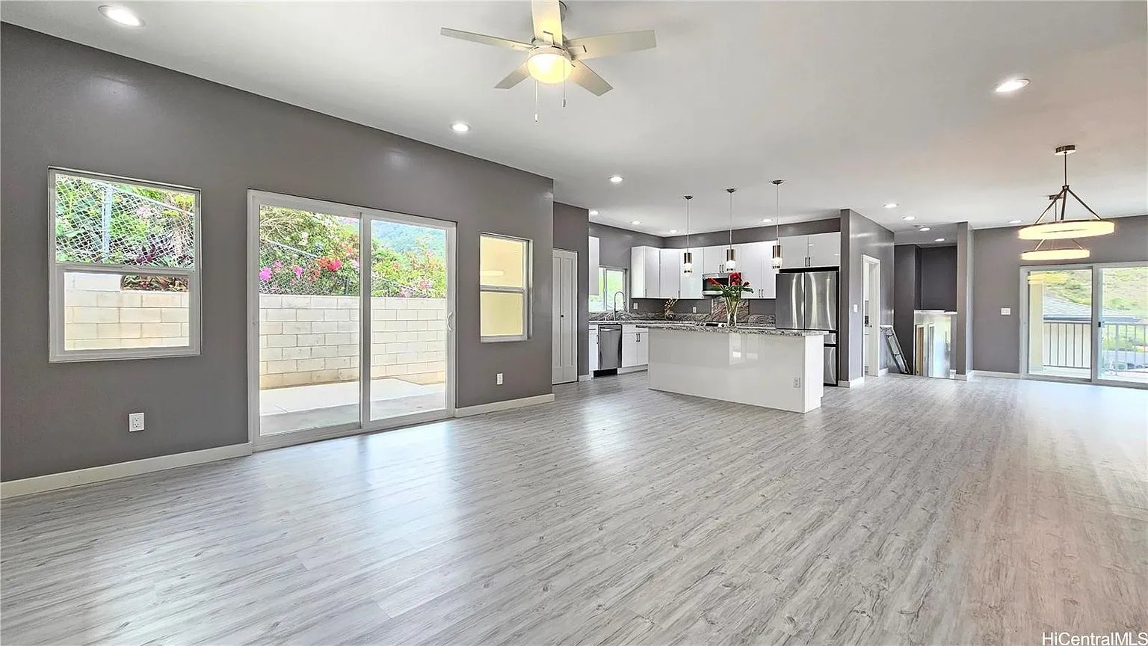
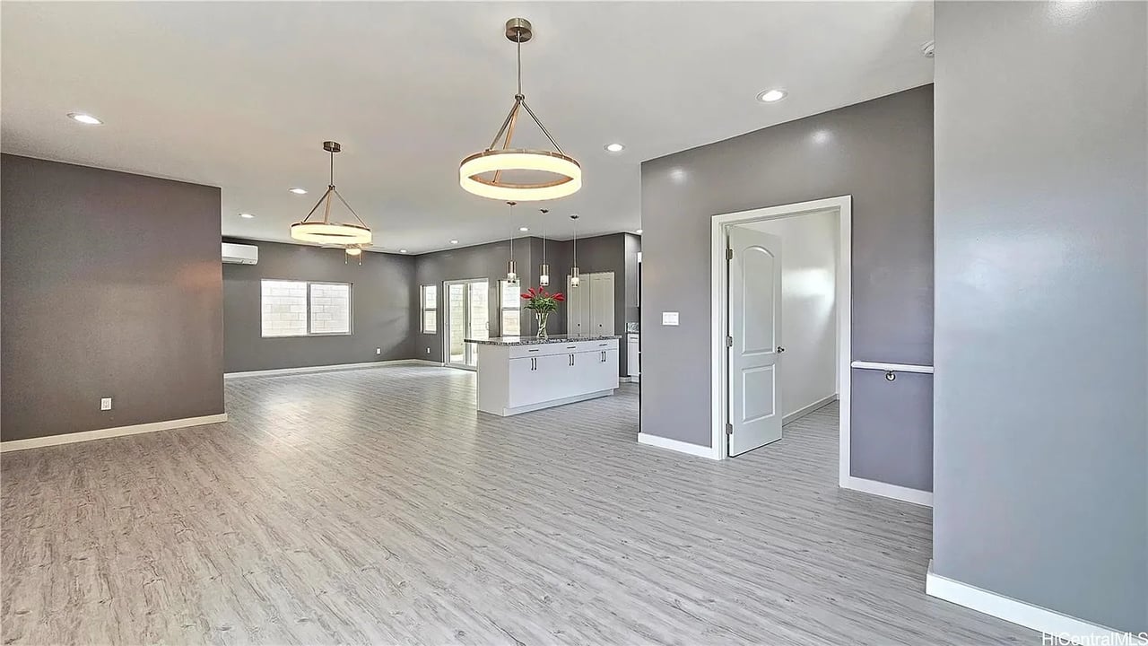
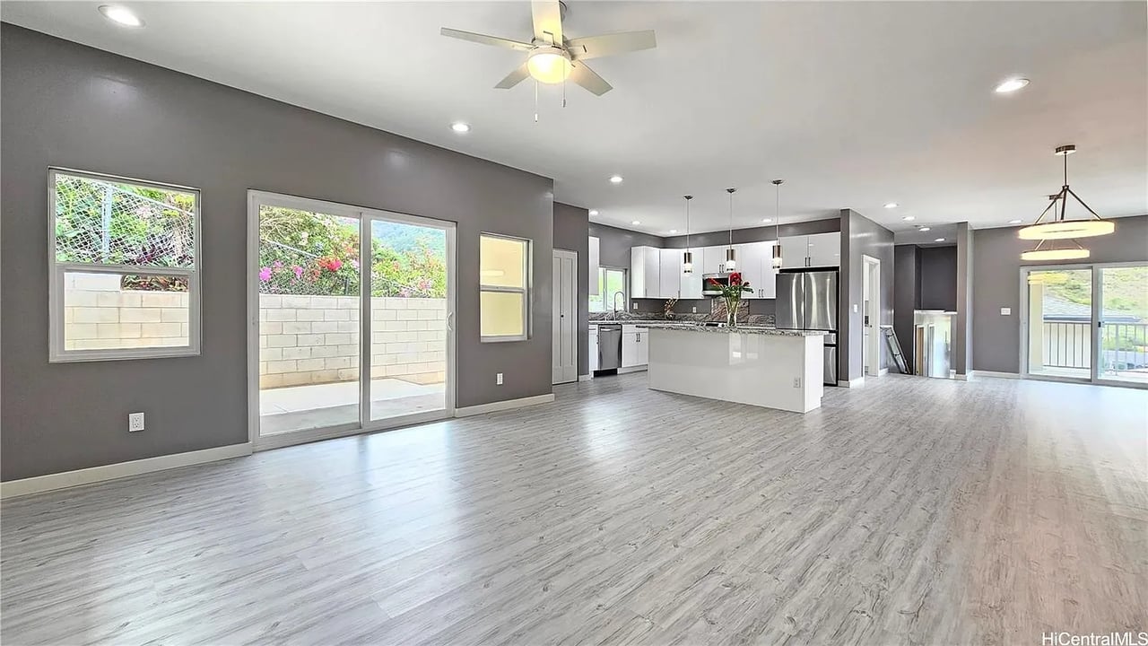
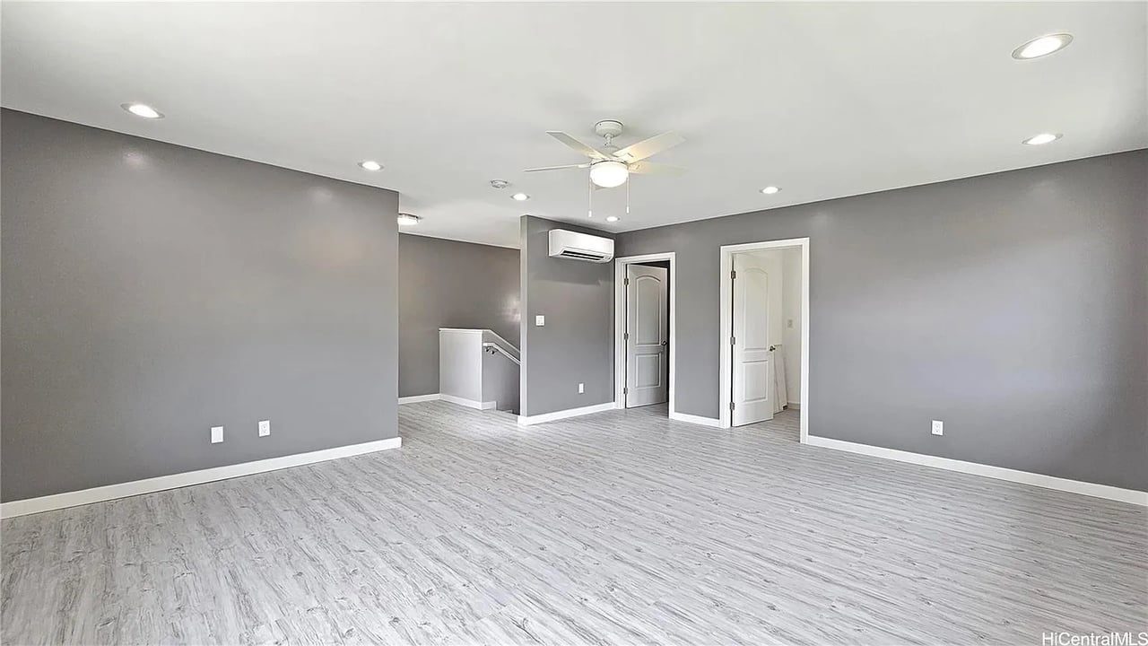
Vacant open-plan living area with gray walls, wood-look floors, and a kitchen island.
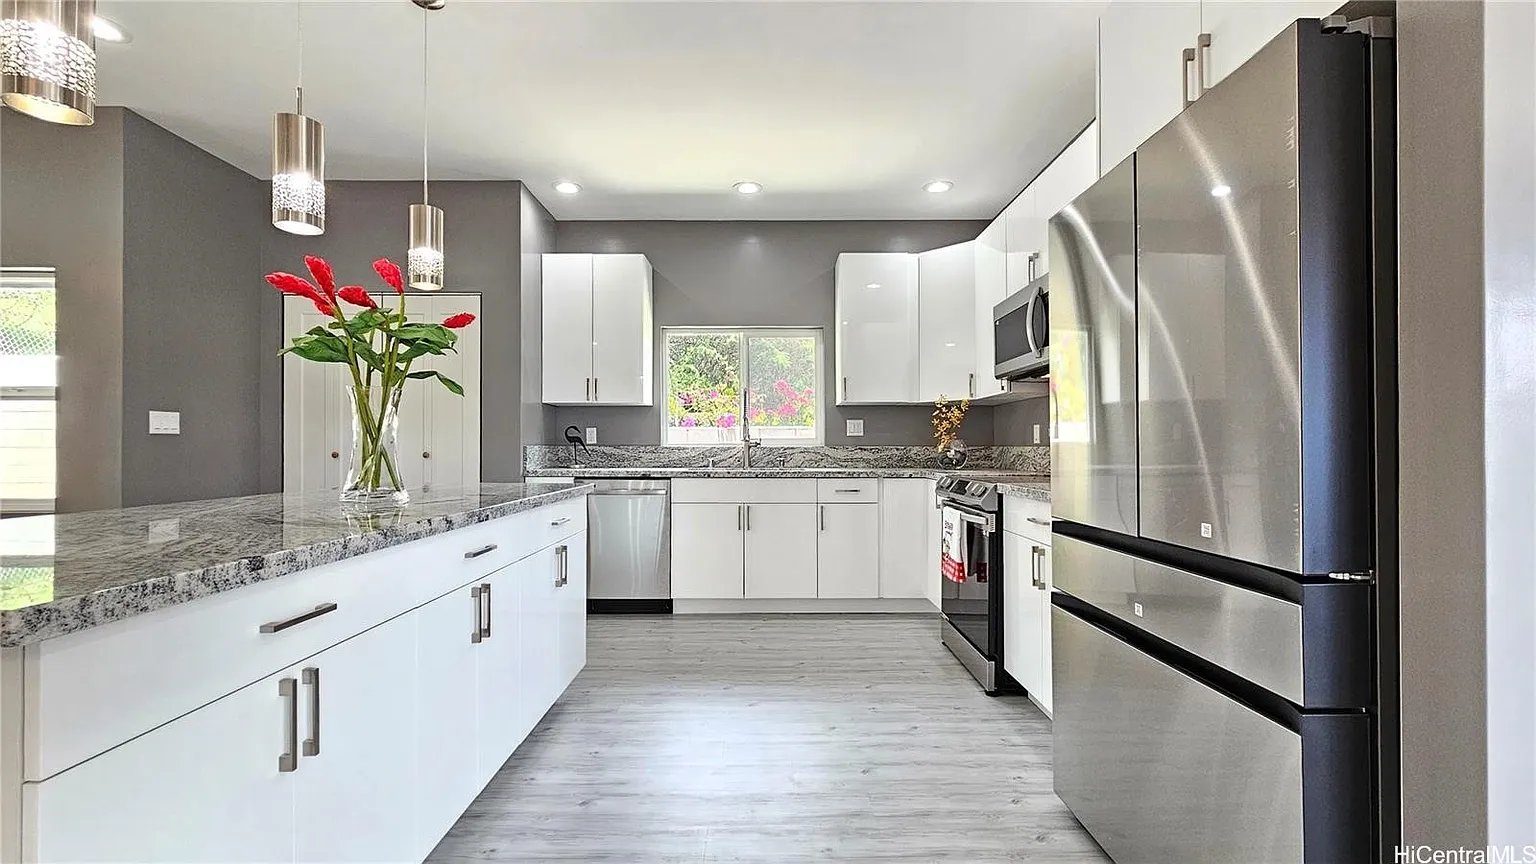
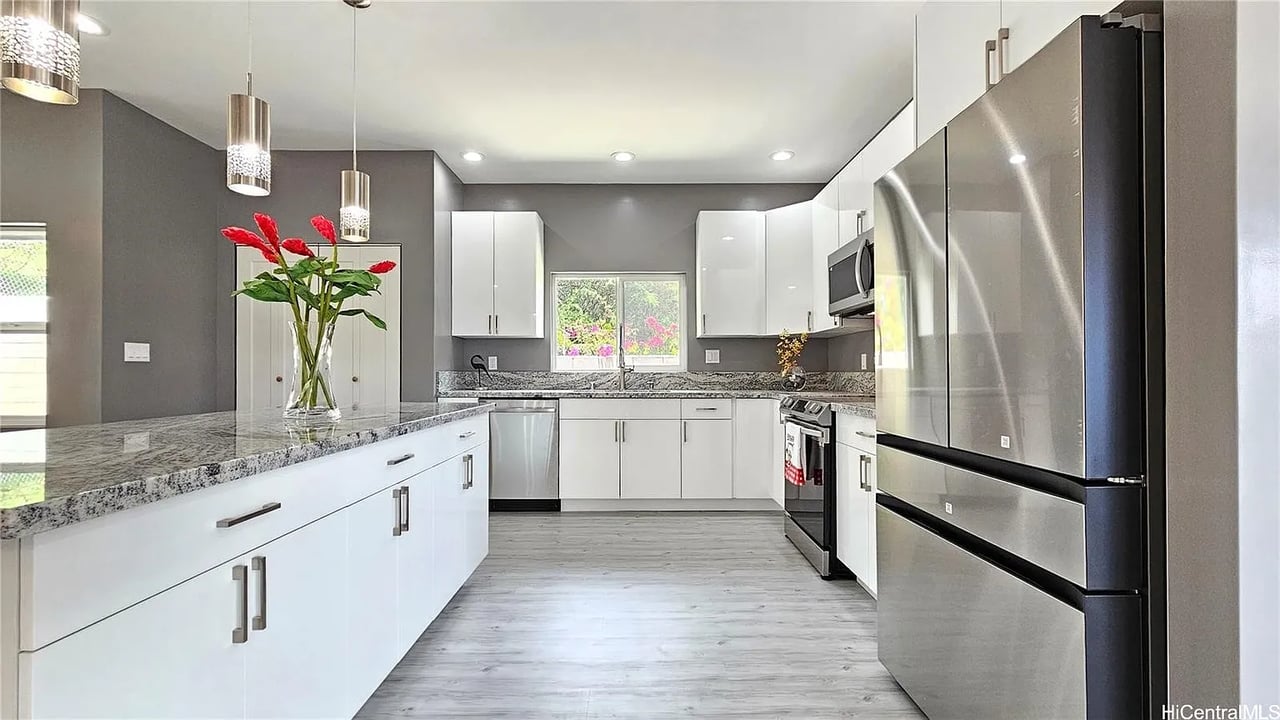
Bright white kitchen with a granite island, stainless steel appliances, and red flowers.
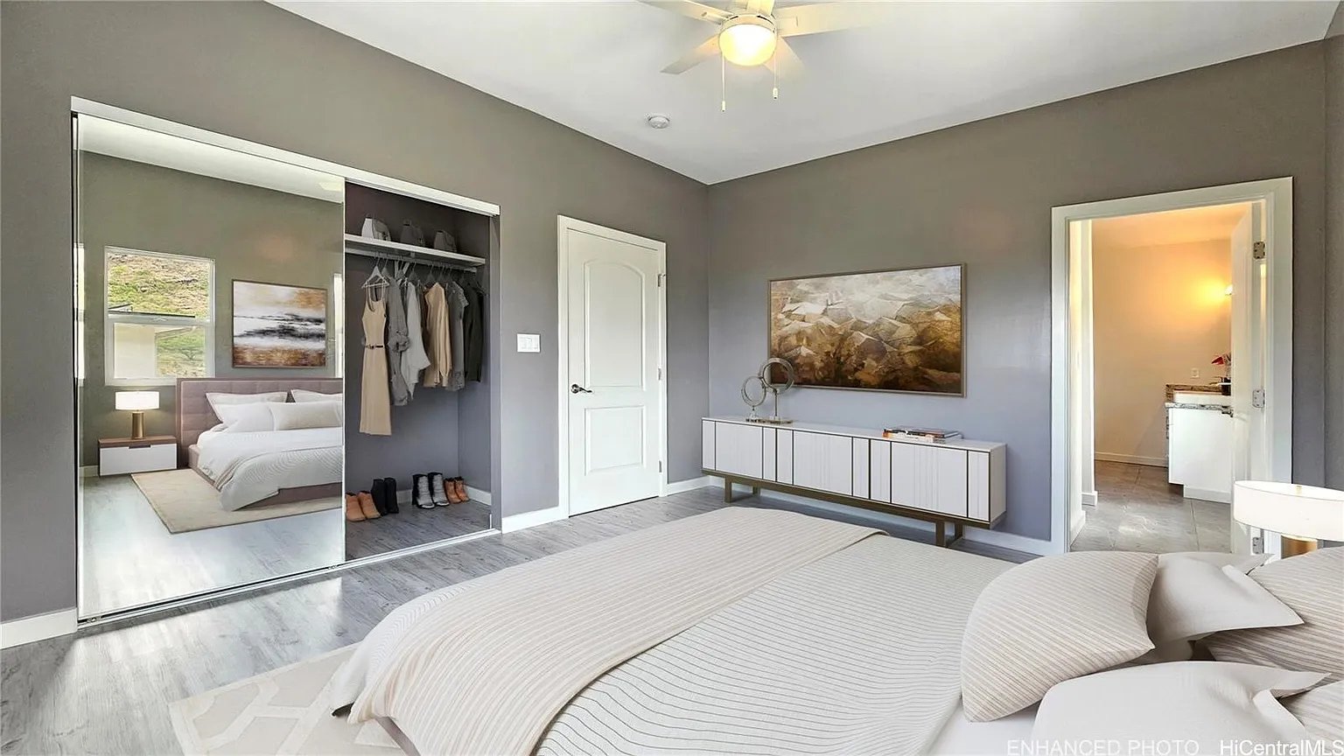
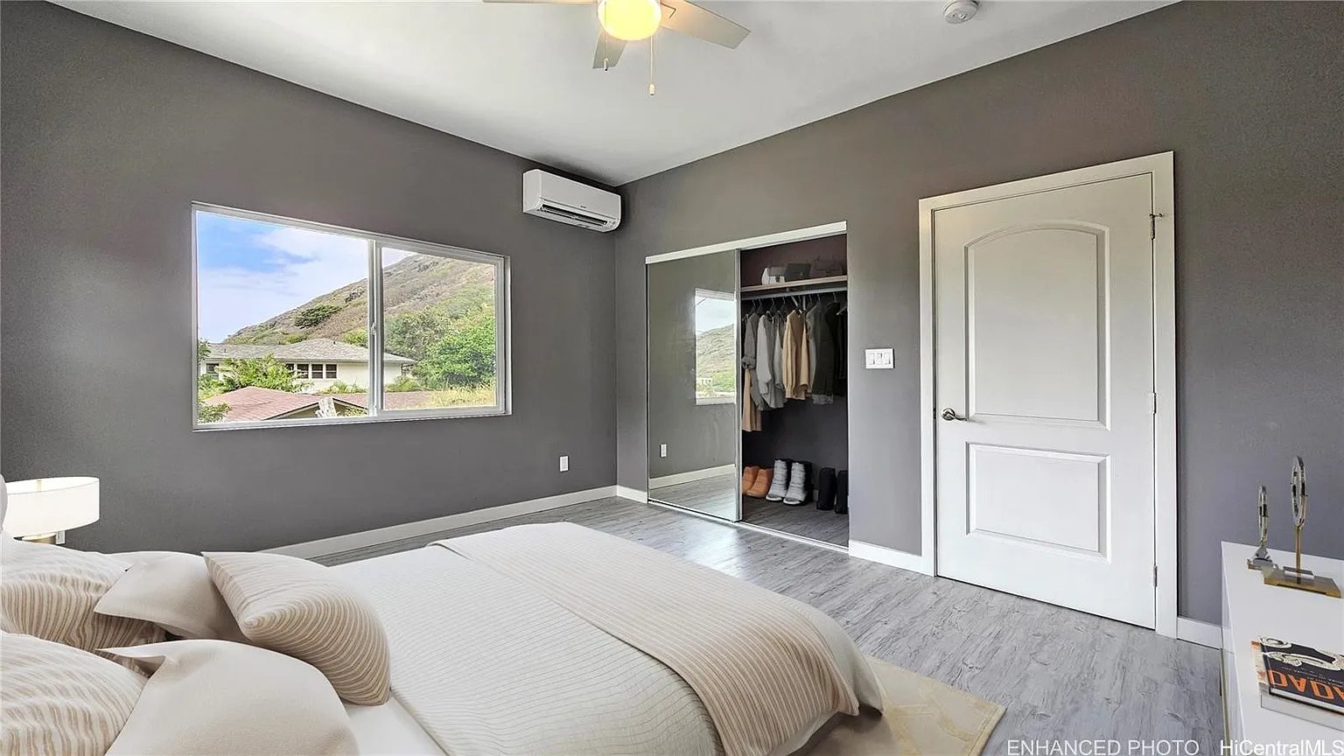
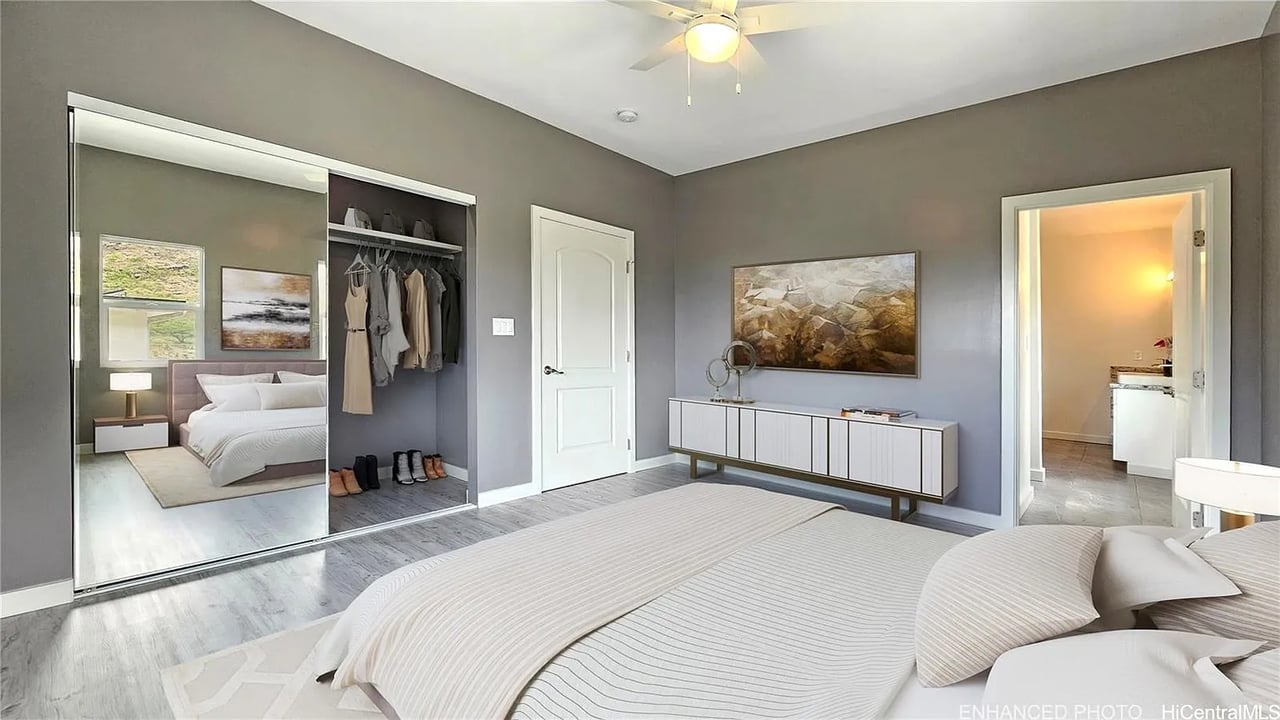
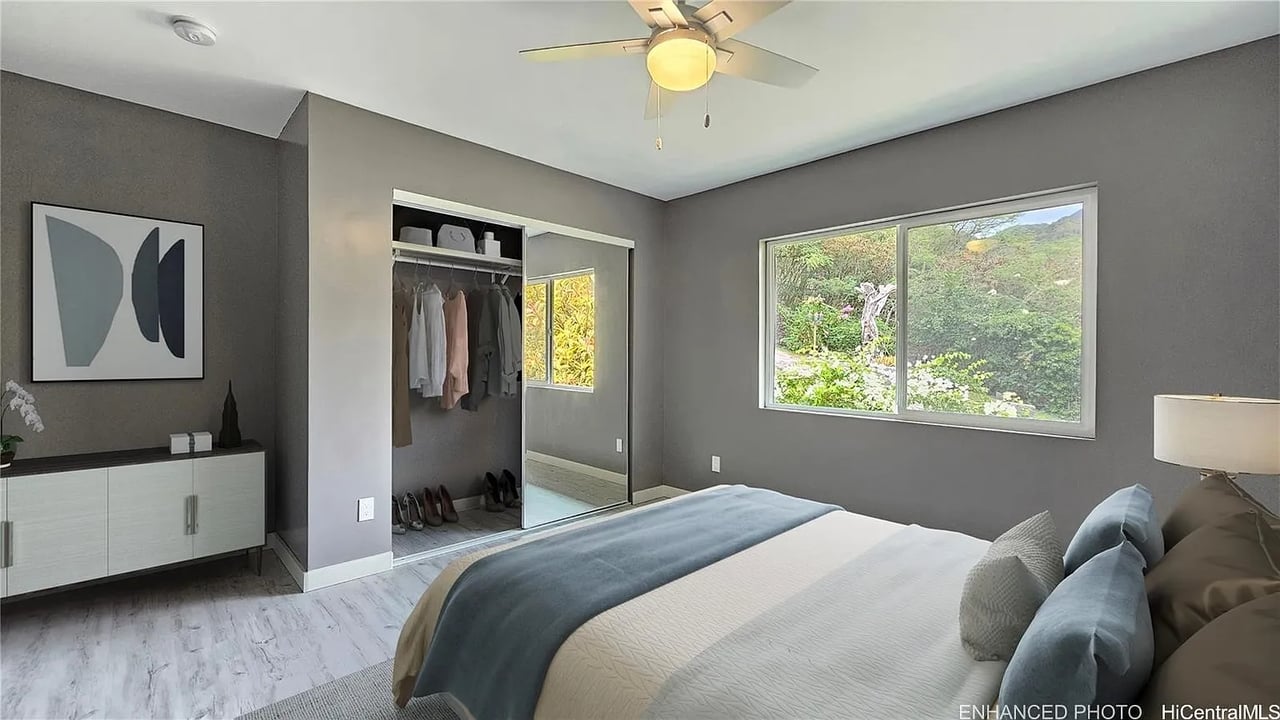
Staged bedroom with a large bed, mirrored closet doors, and a low white dresser.
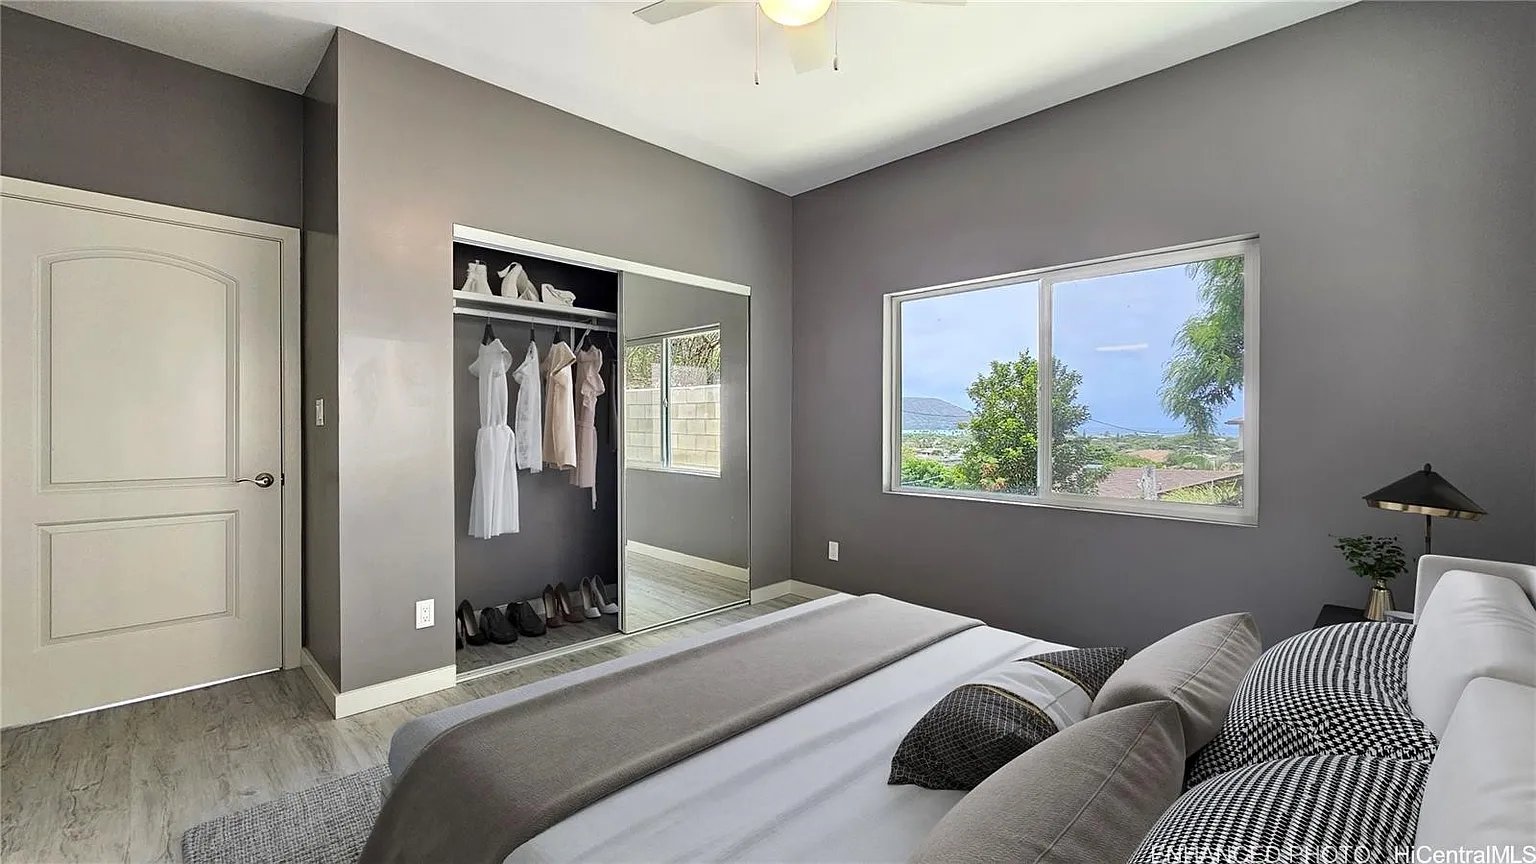
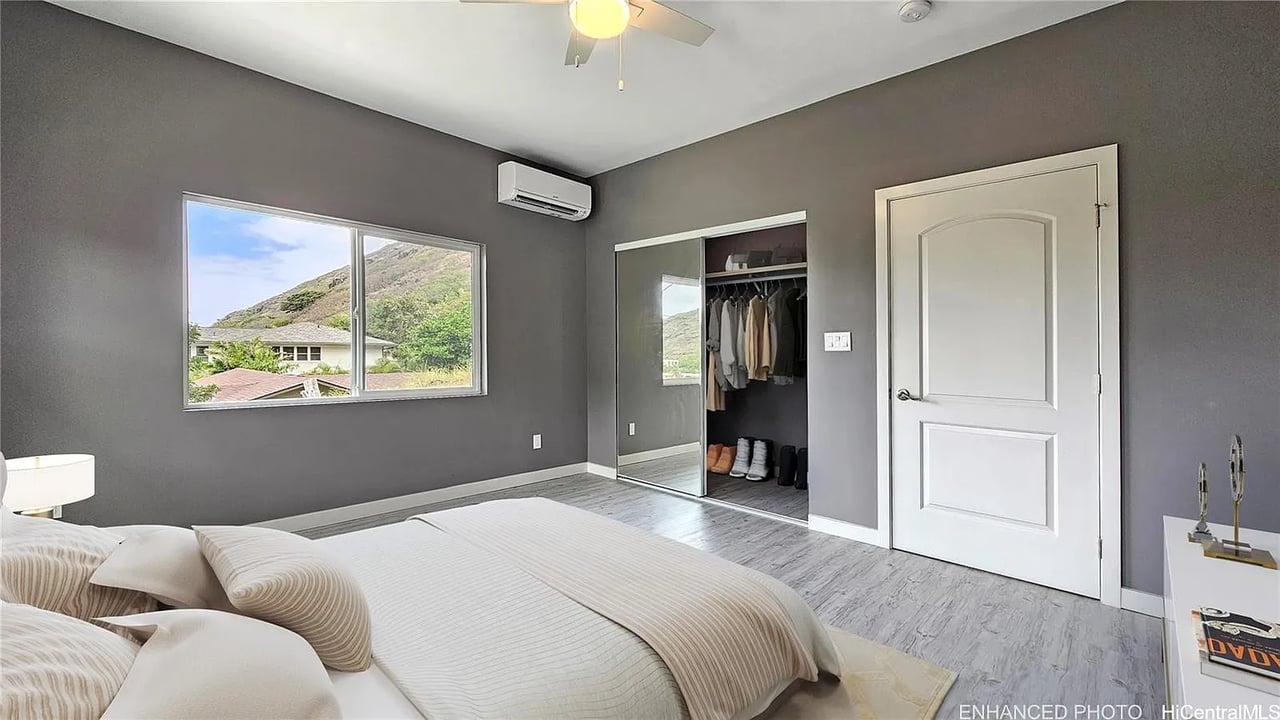
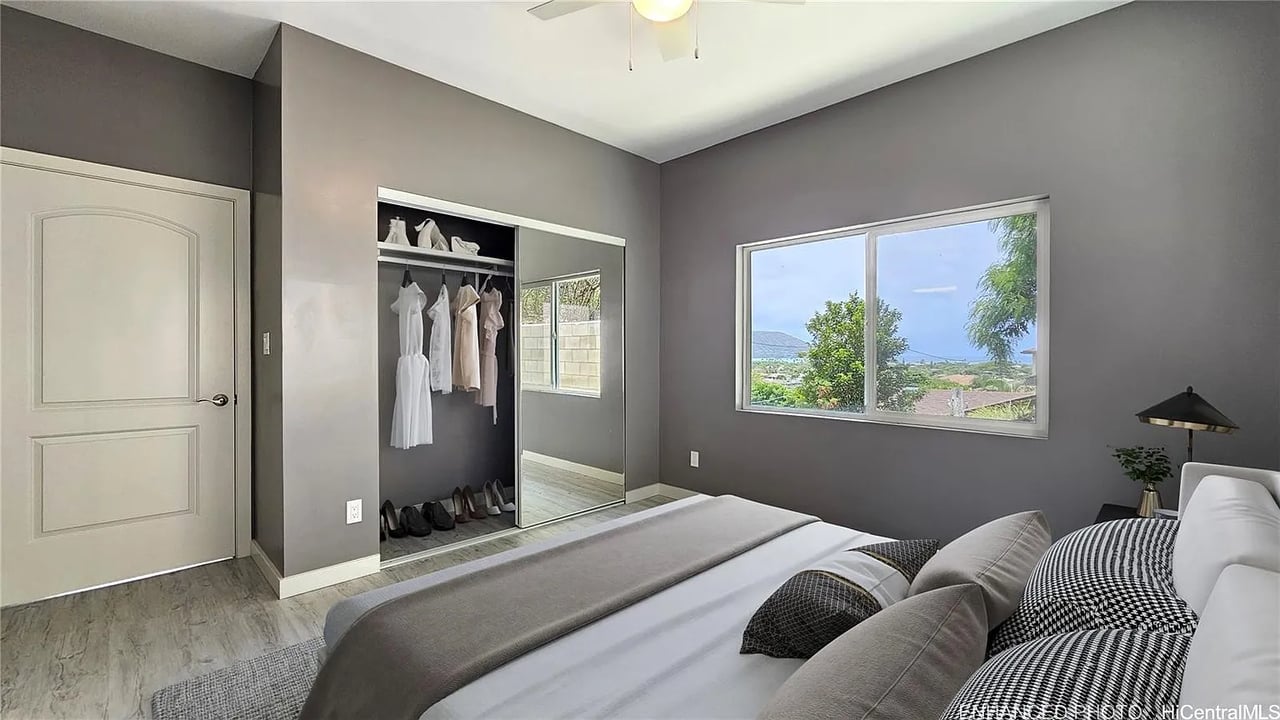
Bedroom with gray walls, a mirrored closet, and a window overlooking a mountain slope.
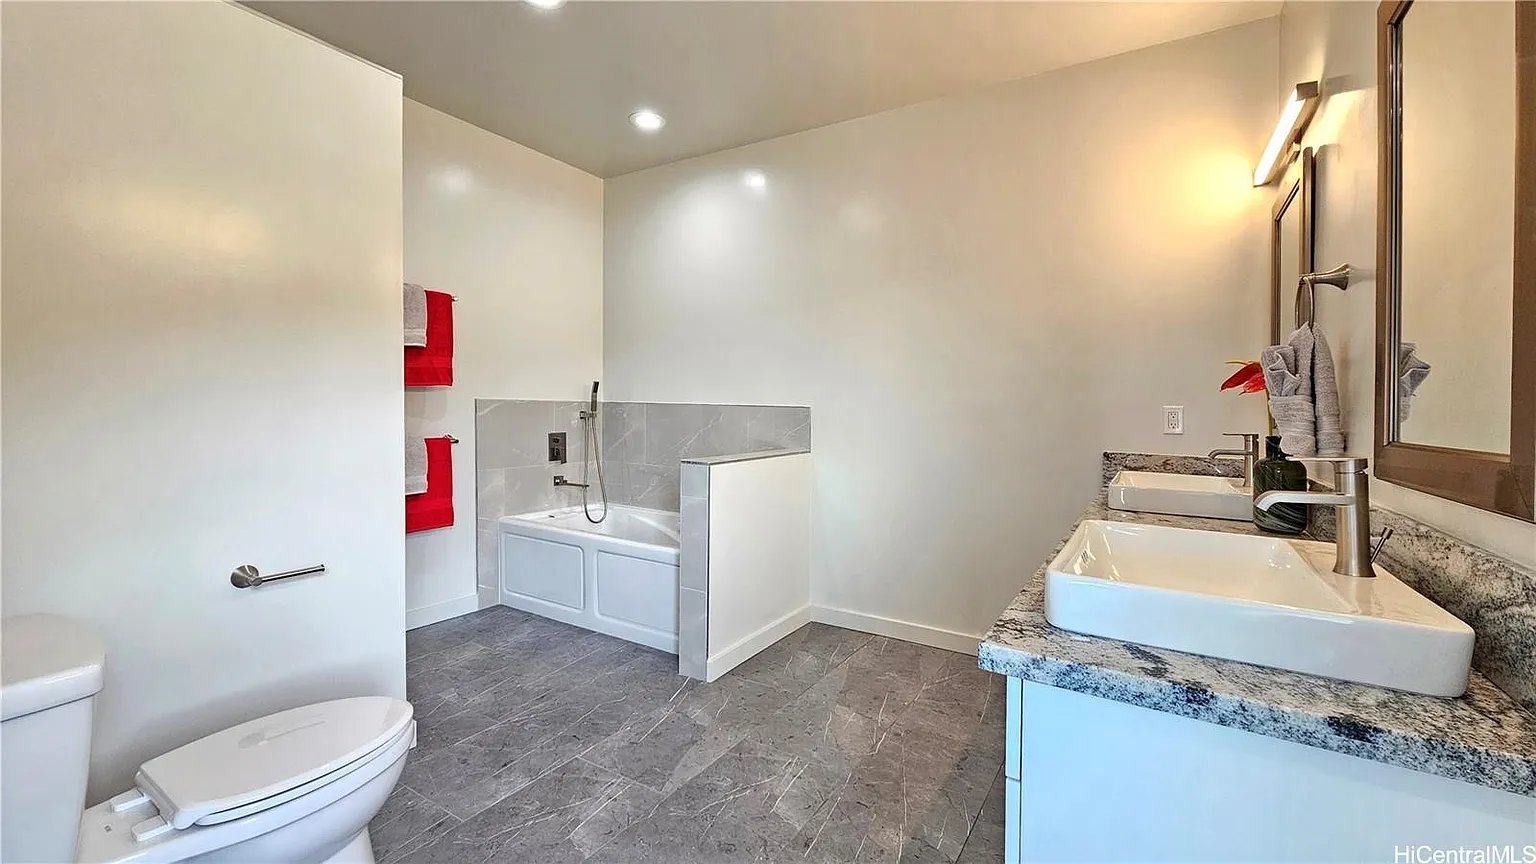
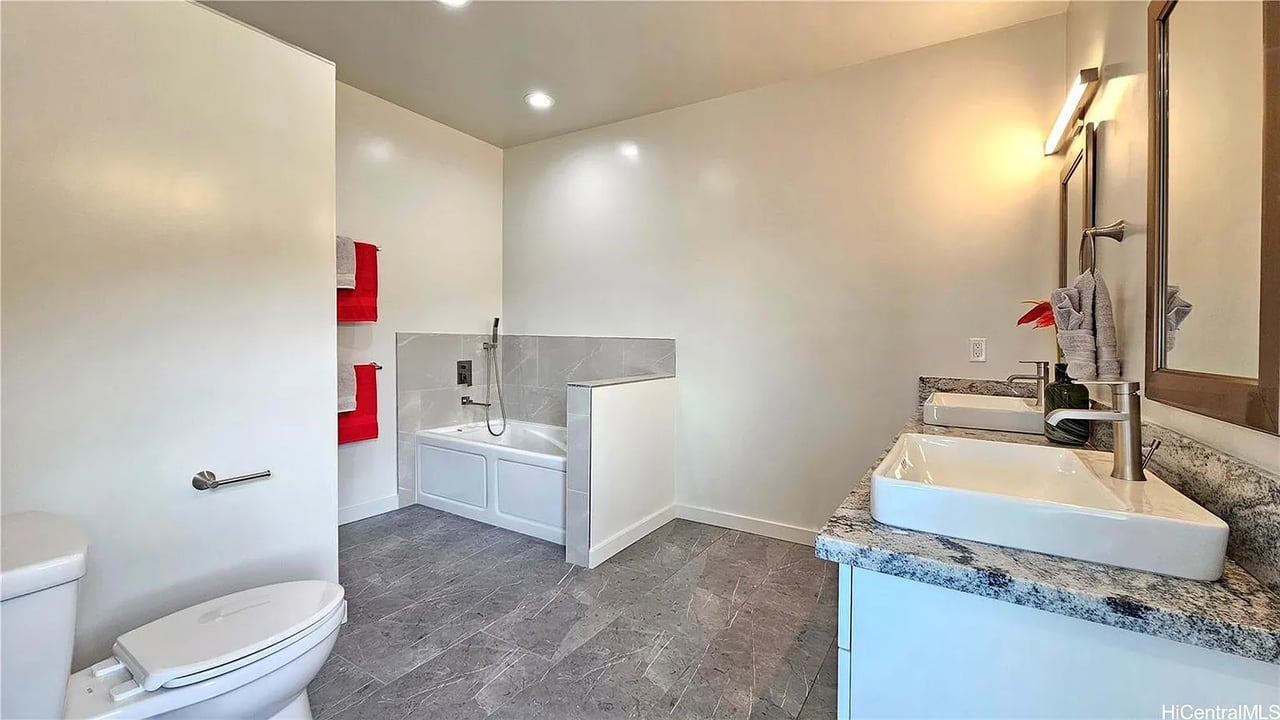
Bathroom with a tiled bathtub enclosure, gray floors, and a granite double-sink vanity.
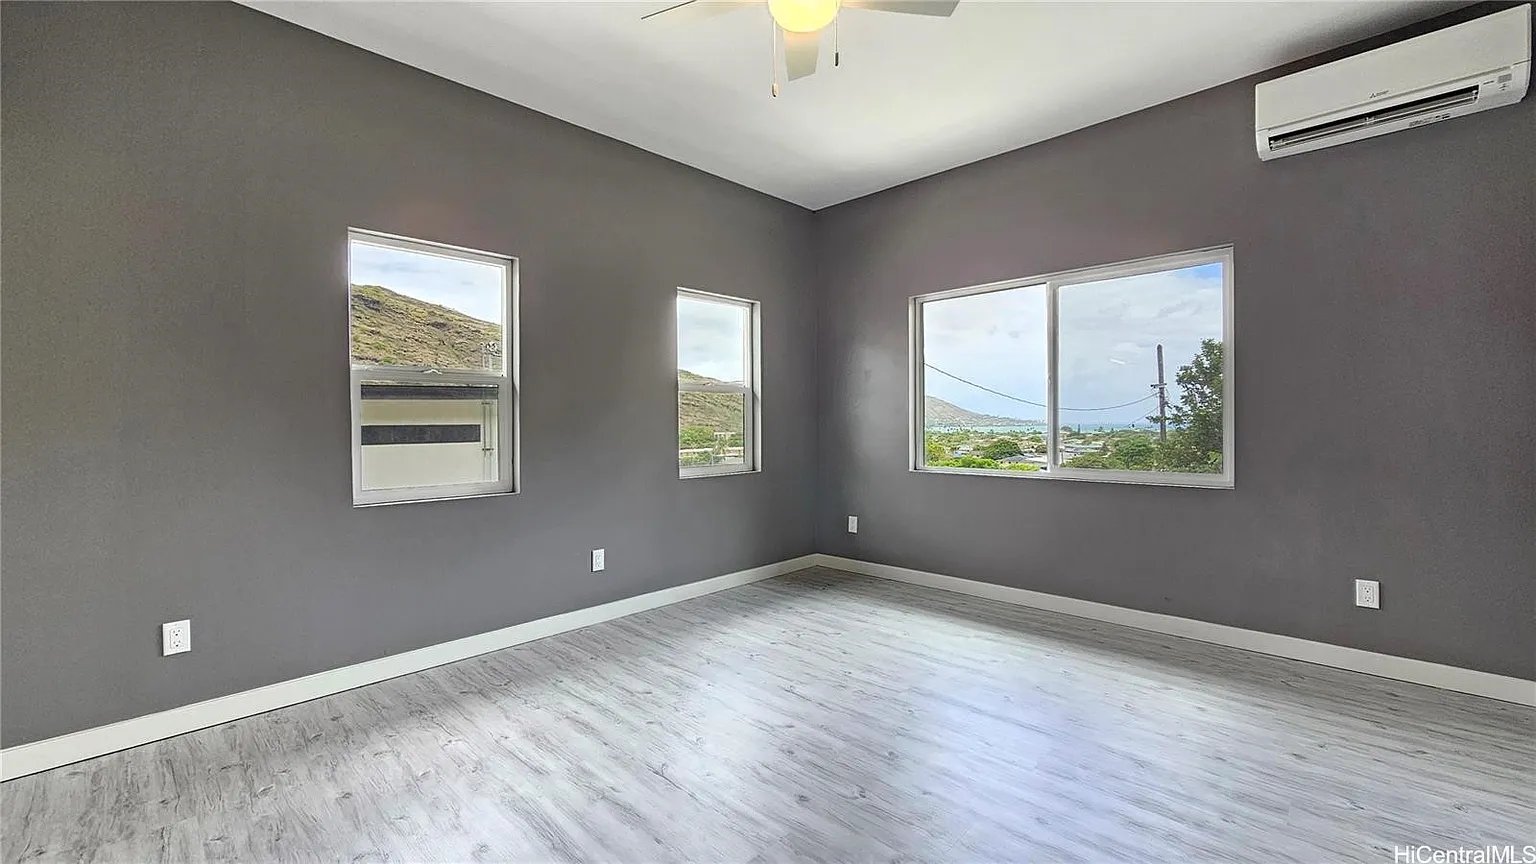
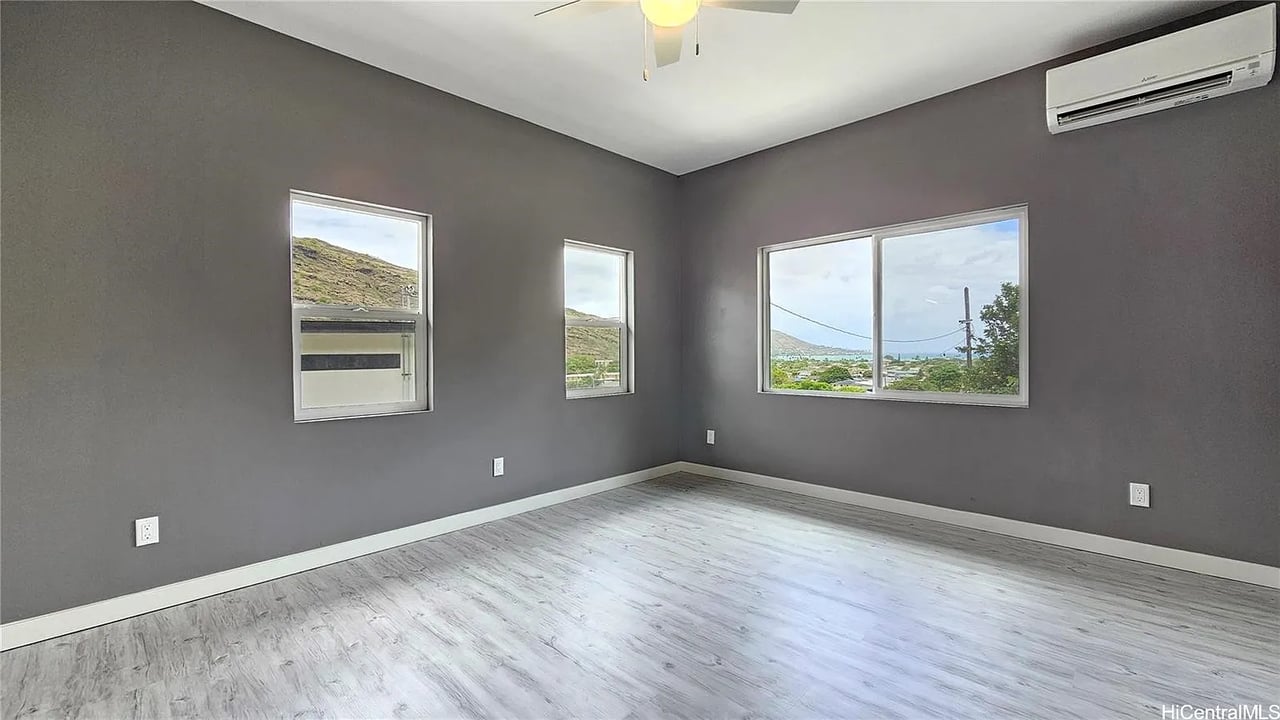
Vacant room with gray walls, light flooring, and windows overlooking a hillside and distant water.
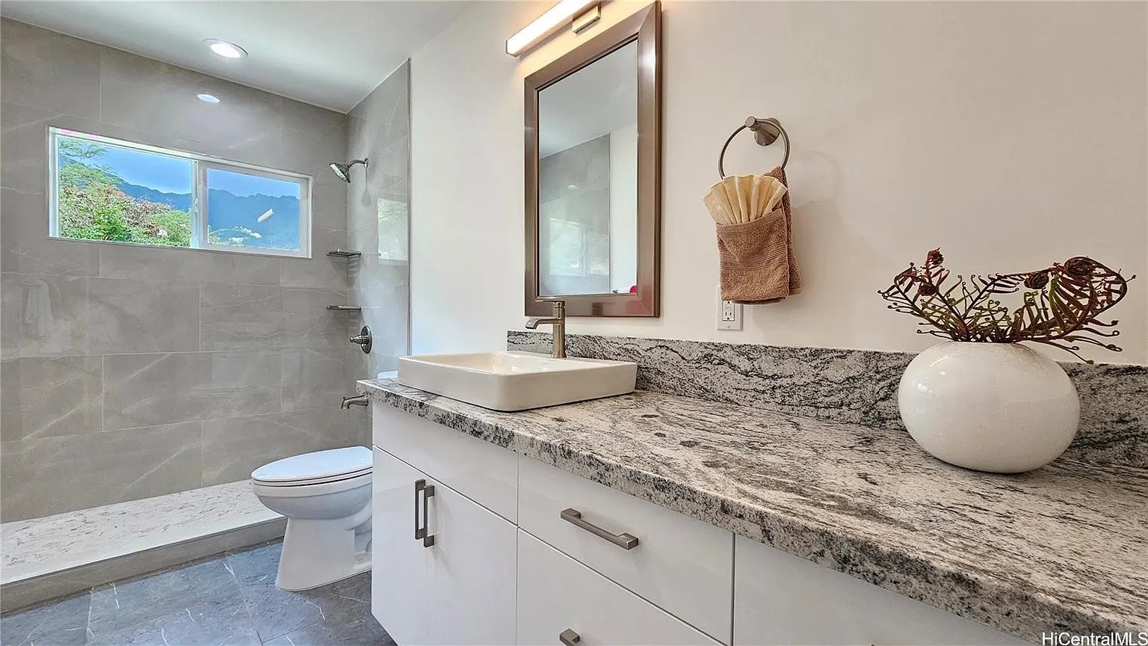
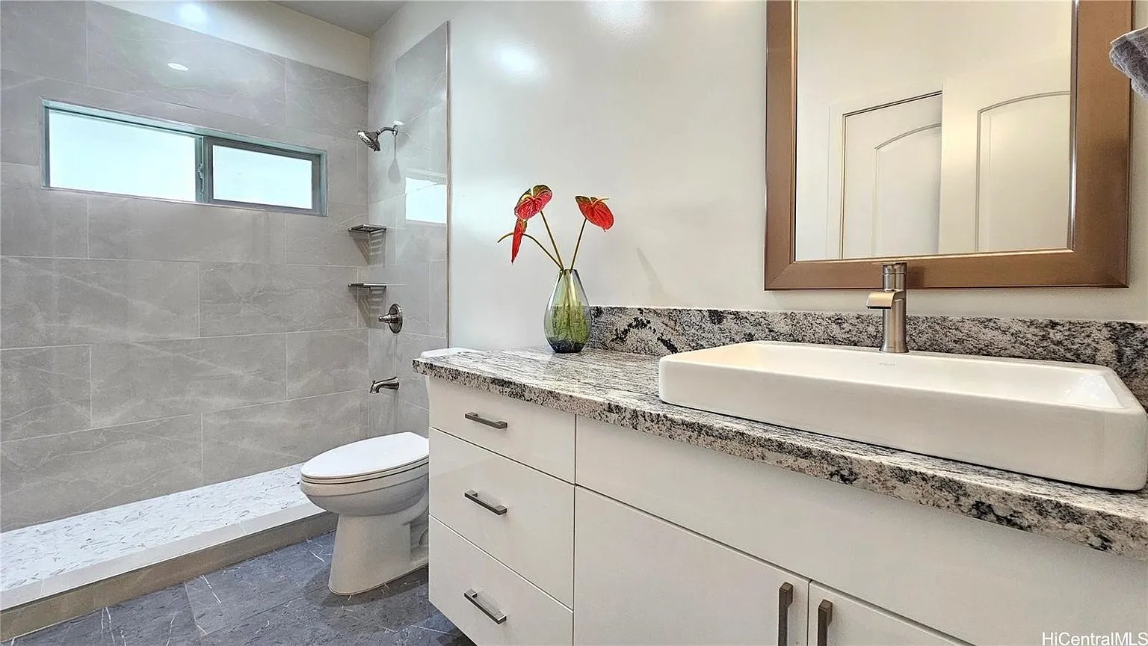
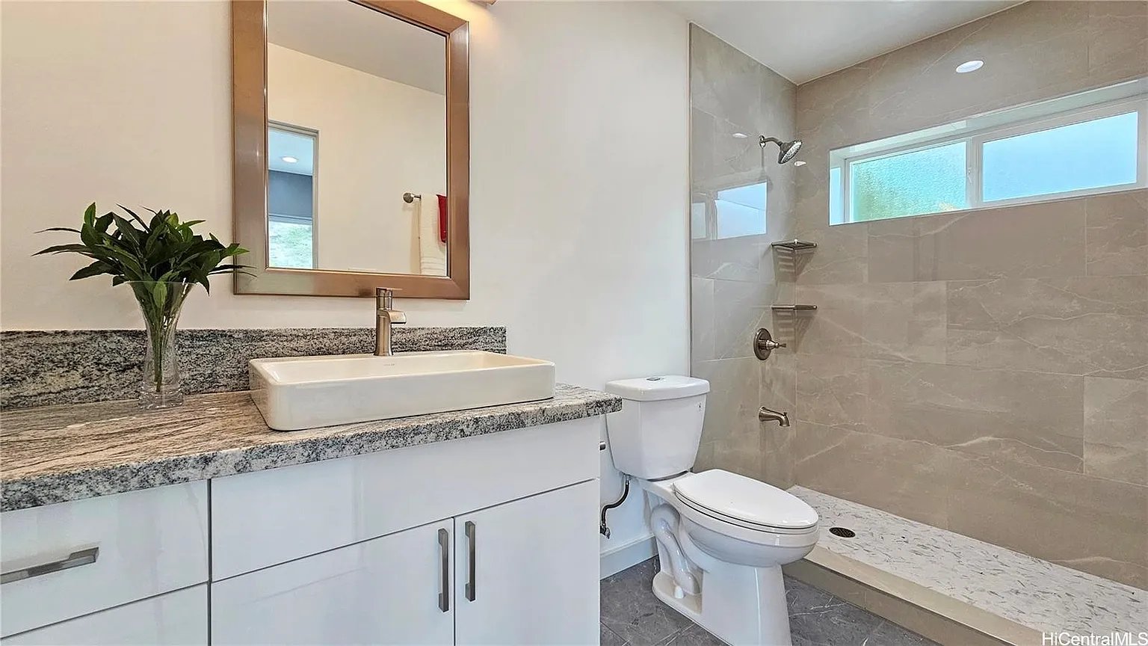
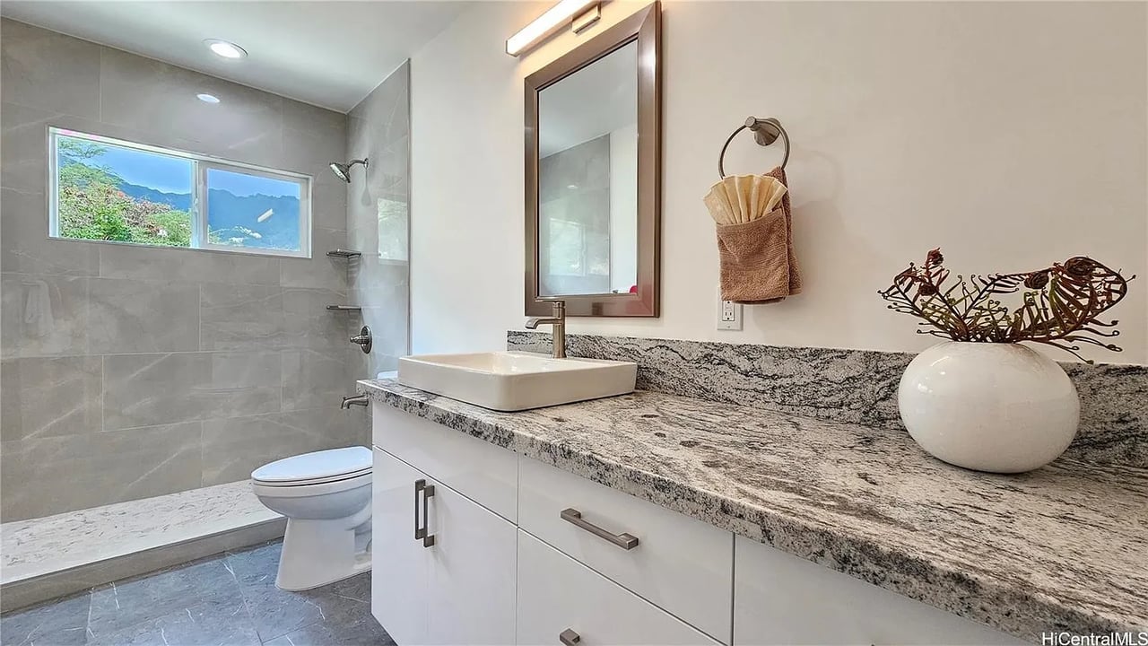
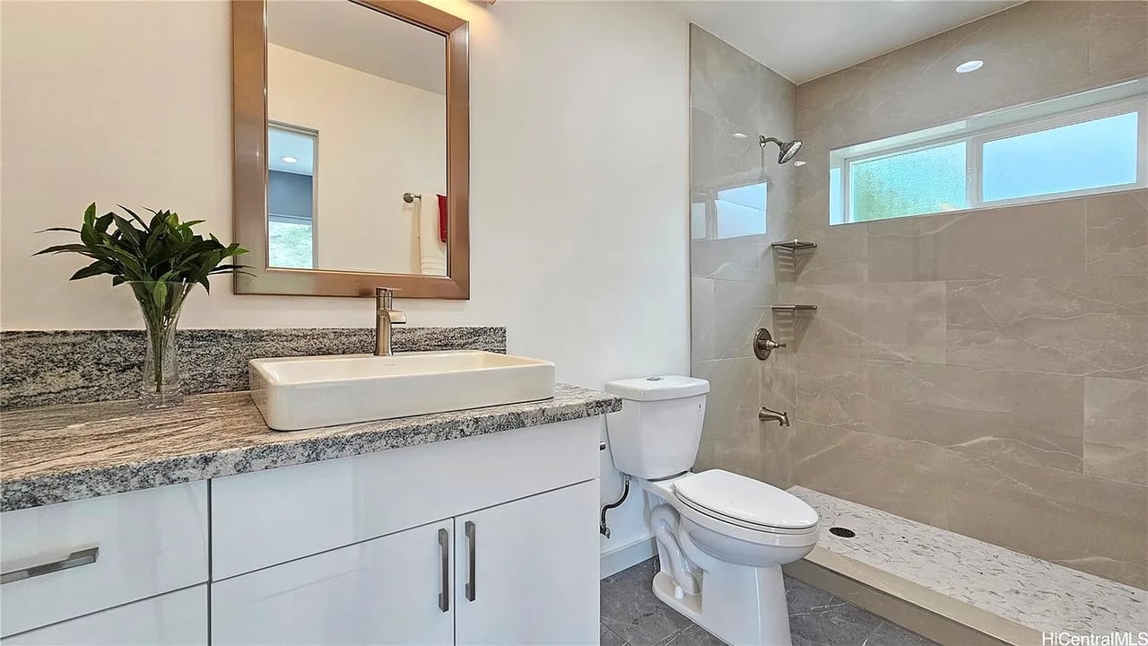
Bathroom with a granite vanity and vessel sink beside a gray-tiled shower overlooking mountains.
Vacant open-plan living area and kitchen with a white island, stainless steel appliances, and patio doors.
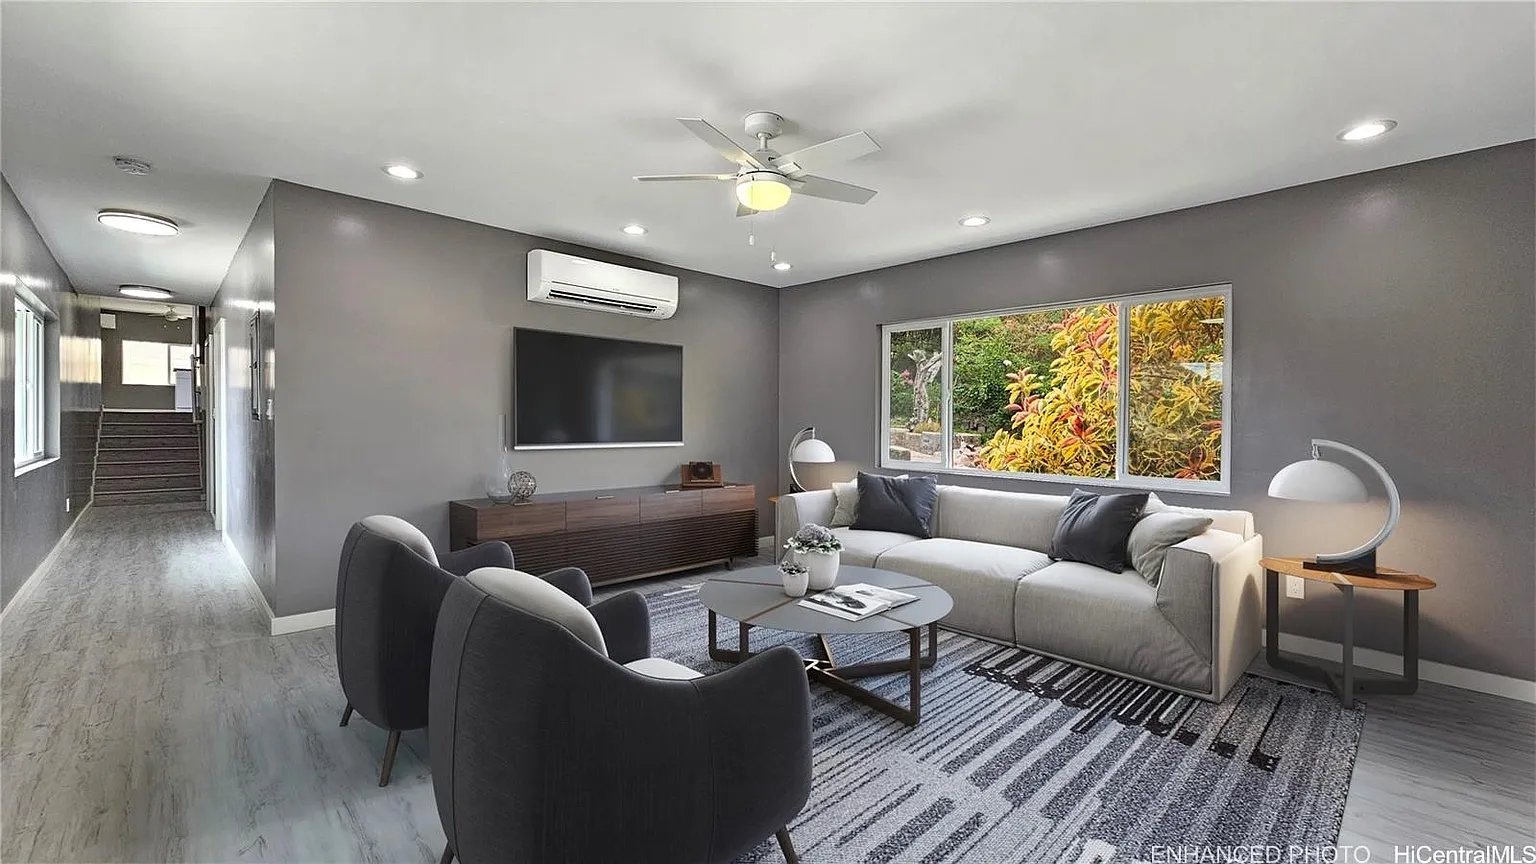
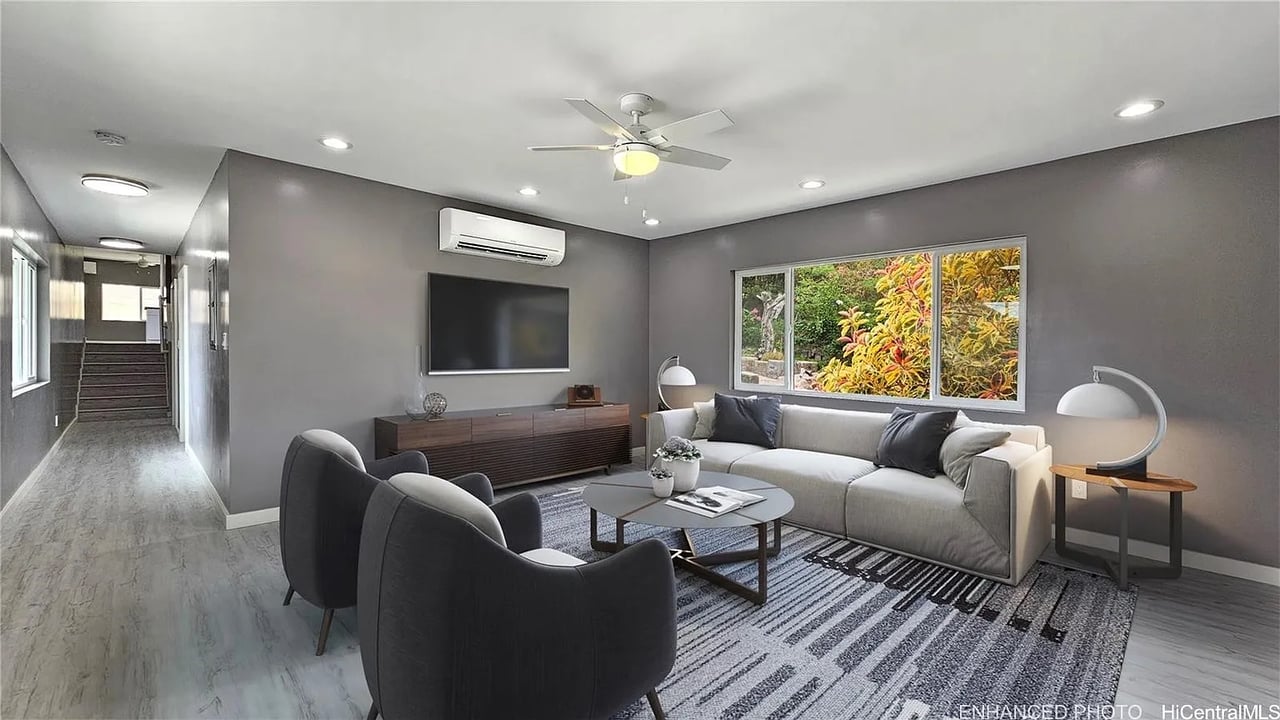
Living room with a light sectional, dark armchairs, patterned rug, and wide window overlooking greenery.
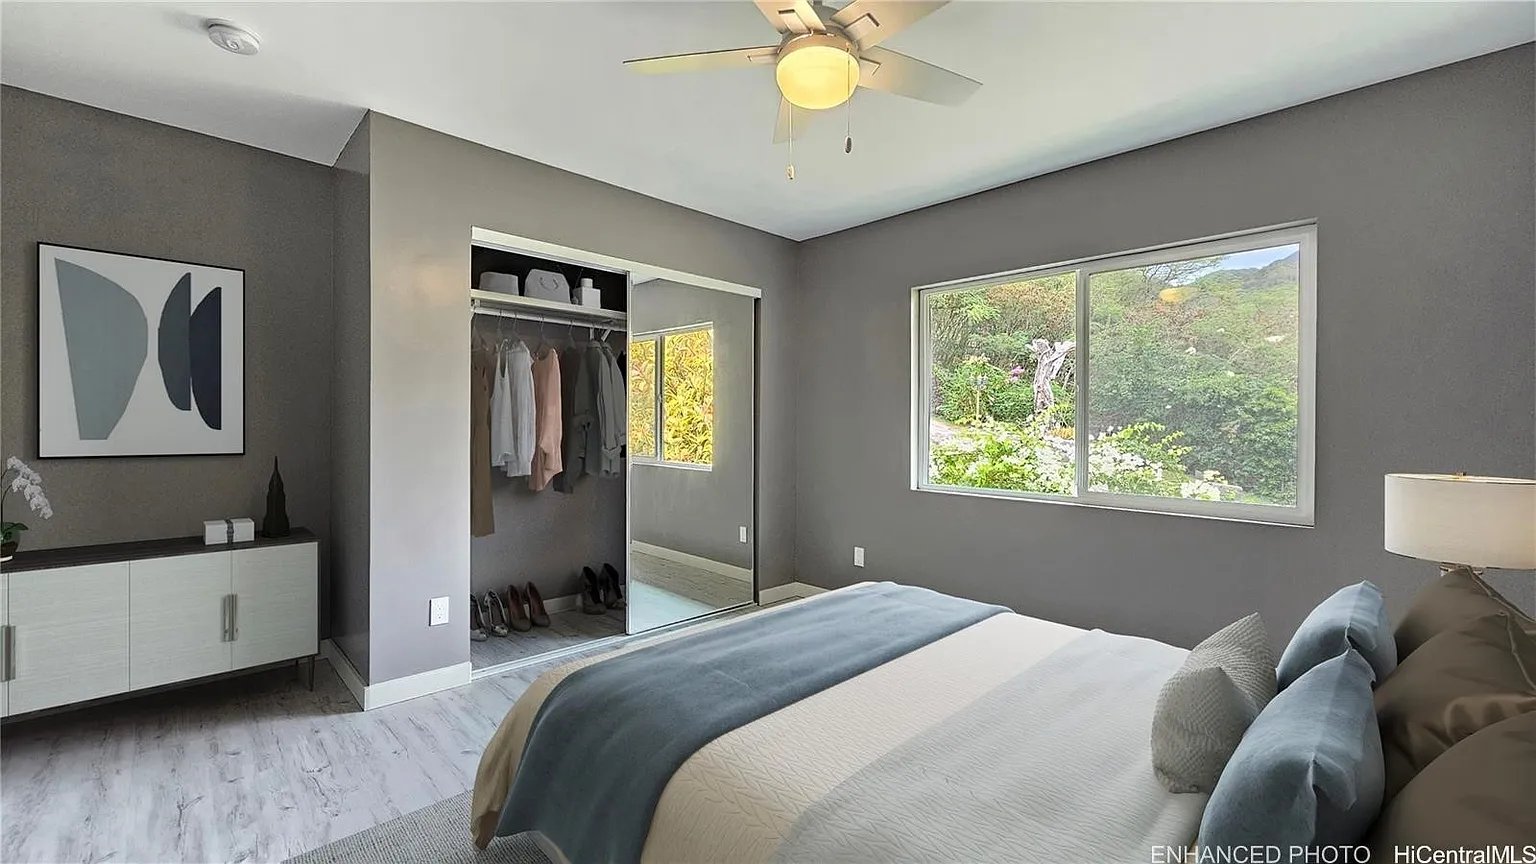
Bedroom with mirrored closet, gray walls, and a large window overlooking greenery.
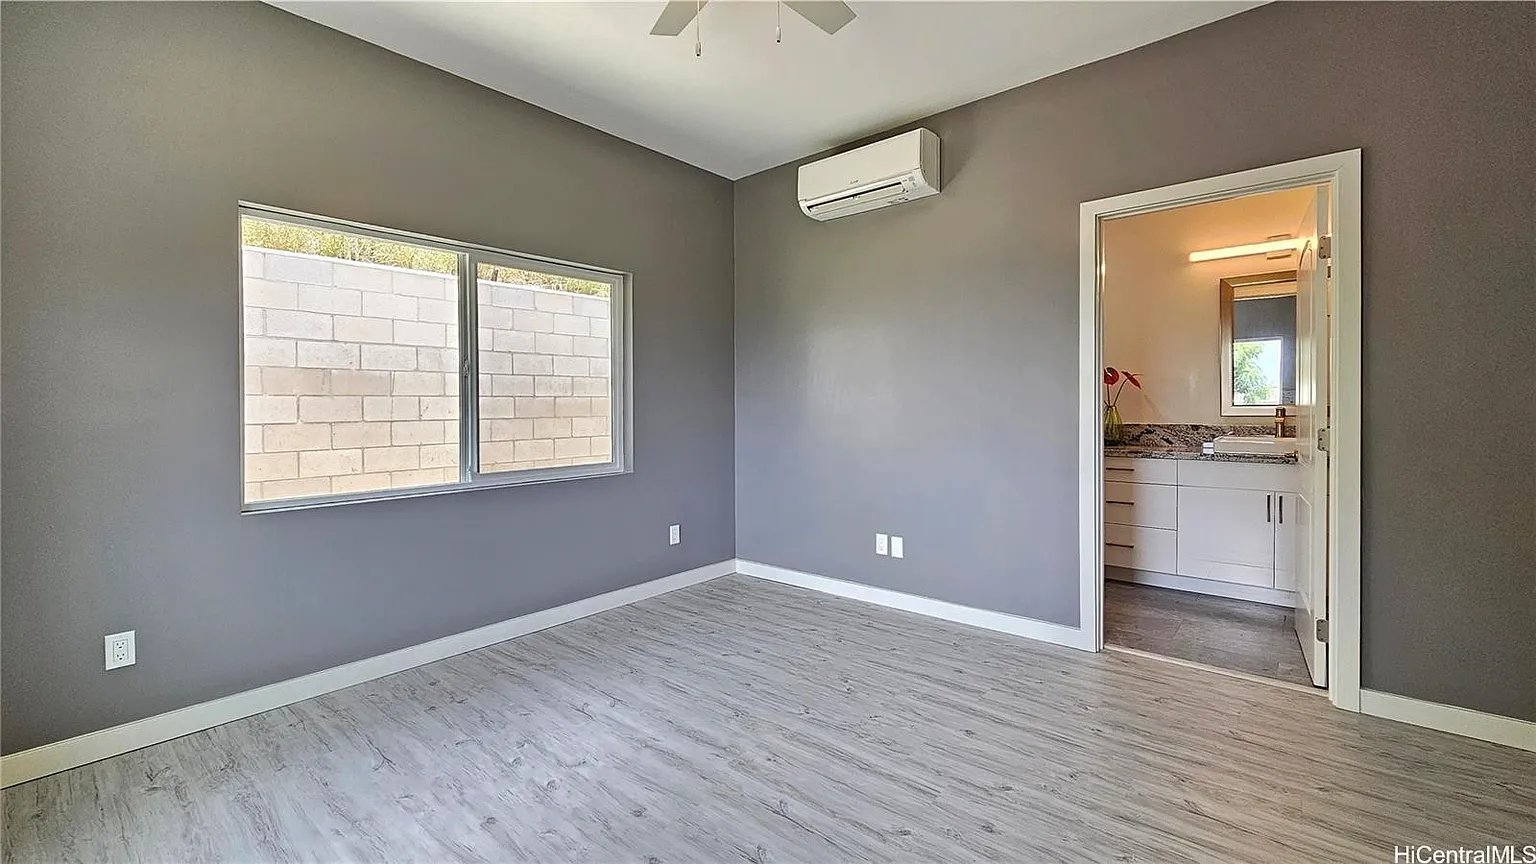
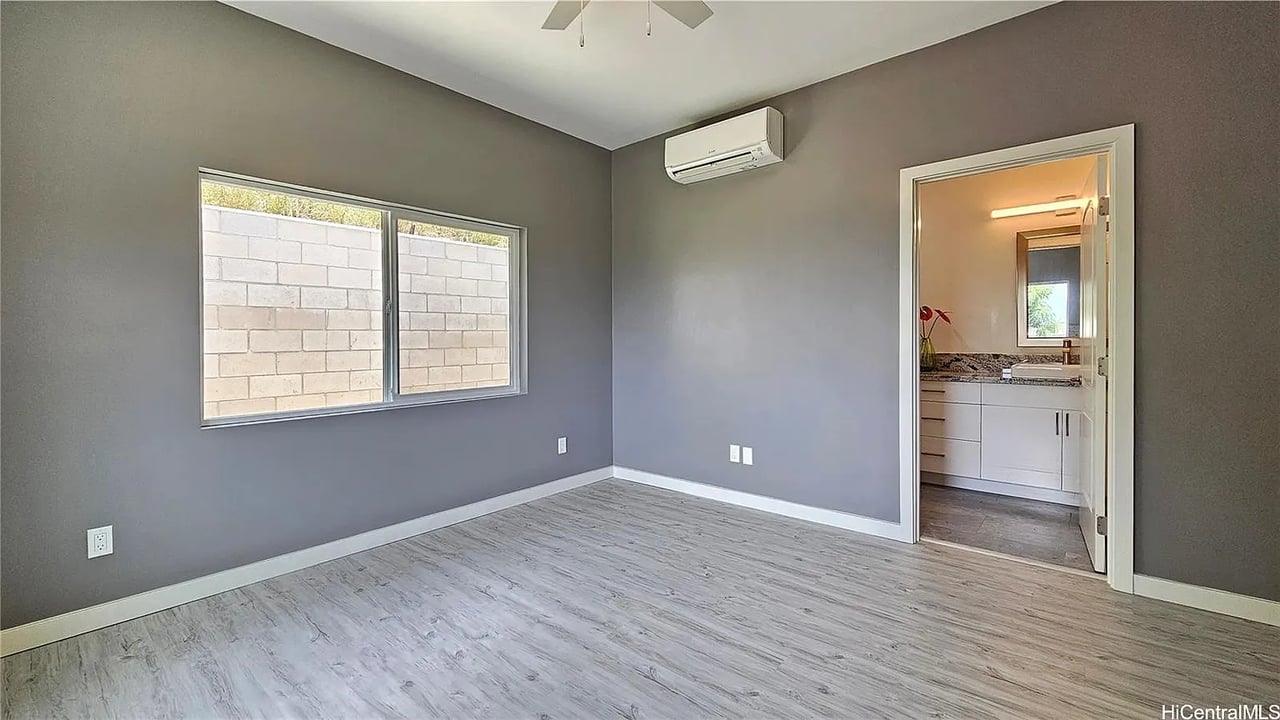
Empty bedroom with gray walls, plank flooring, and a doorway to a bathroom.
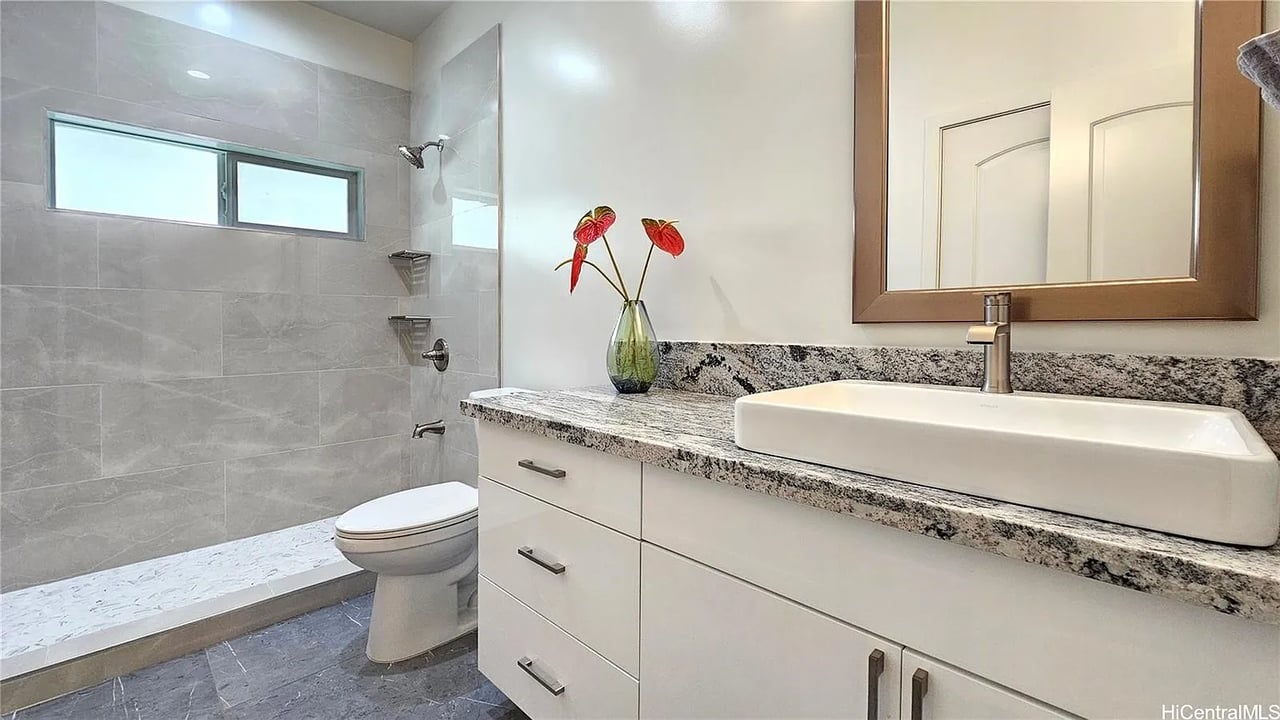
Bathroom with a gray-tiled walk-in shower, high window, and white vanity with granite countertop.
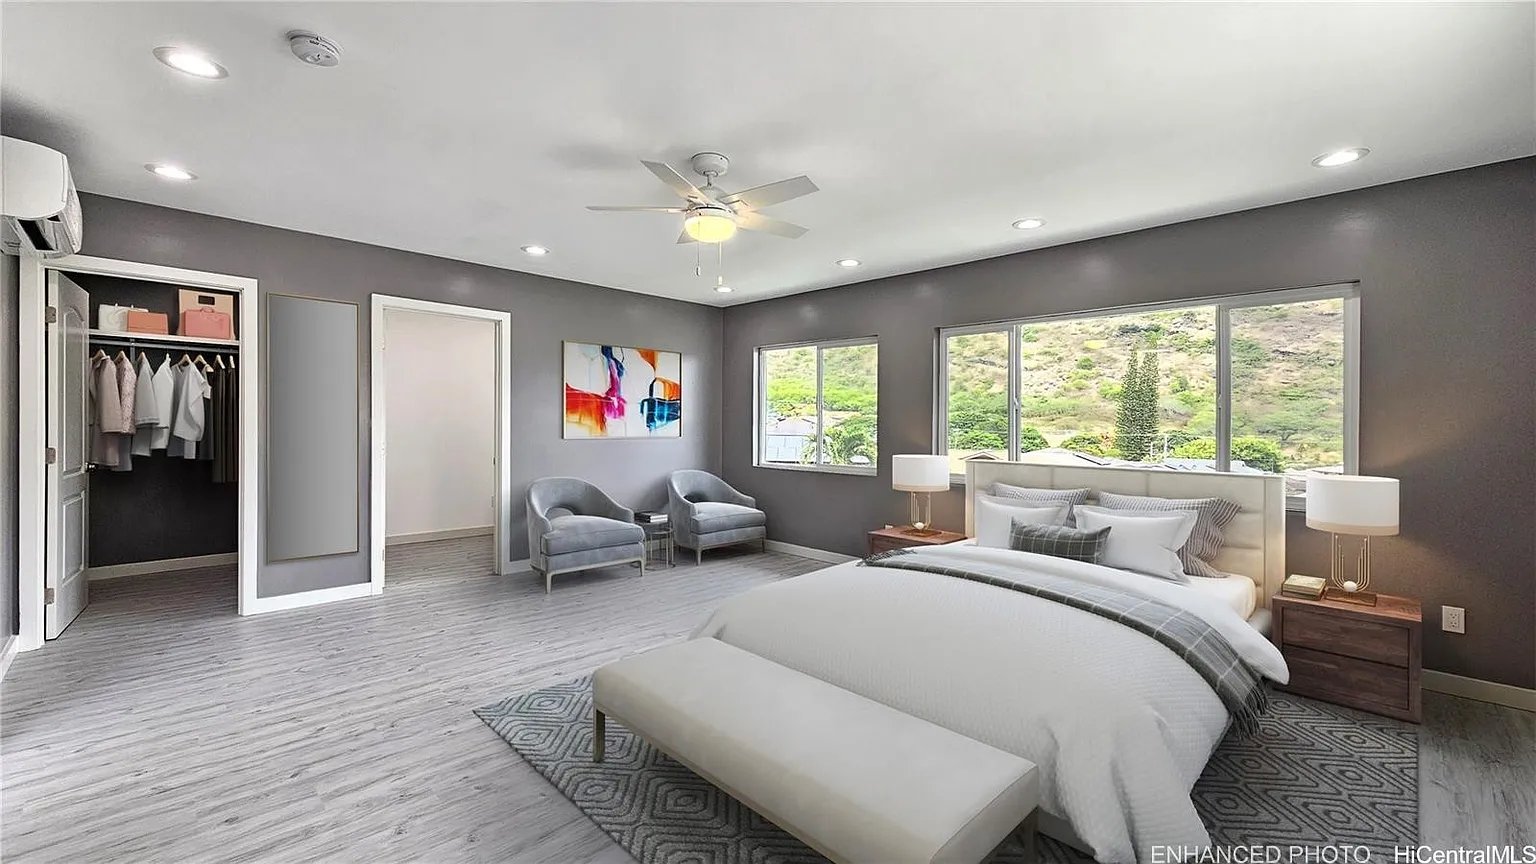
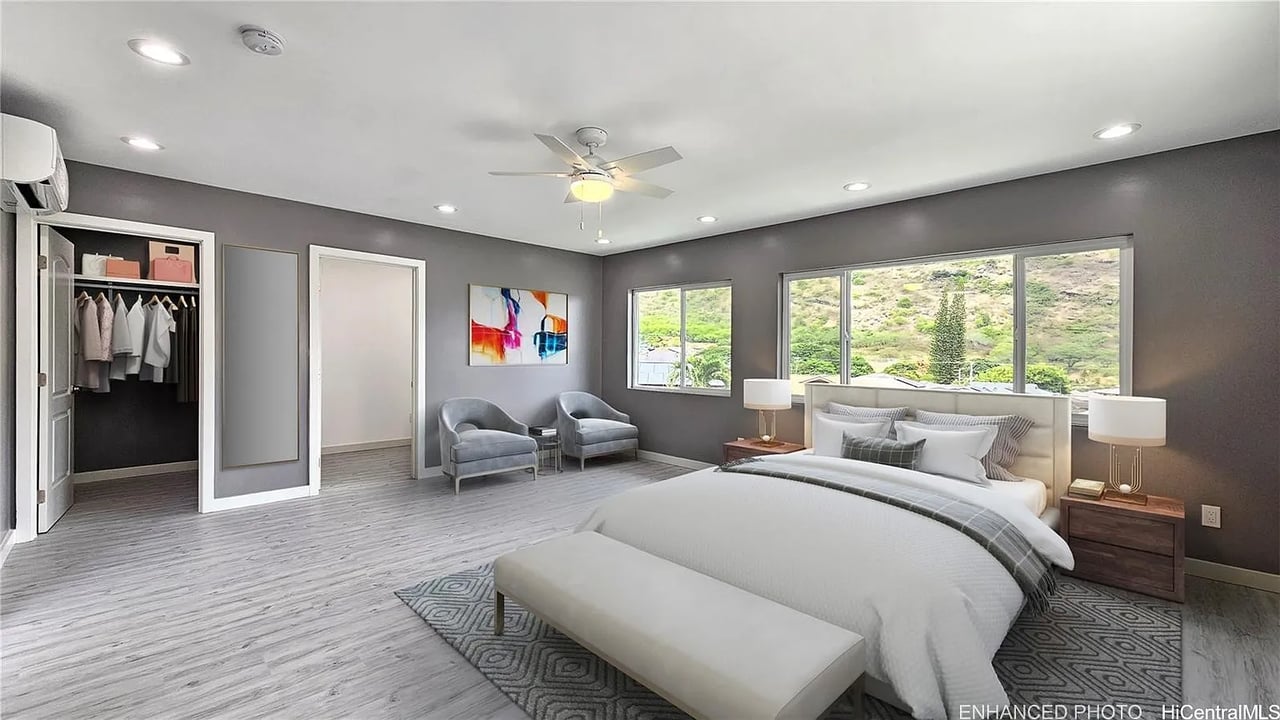
Furnished bedroom with a white bed, sitting area, open closet, and hillside views.
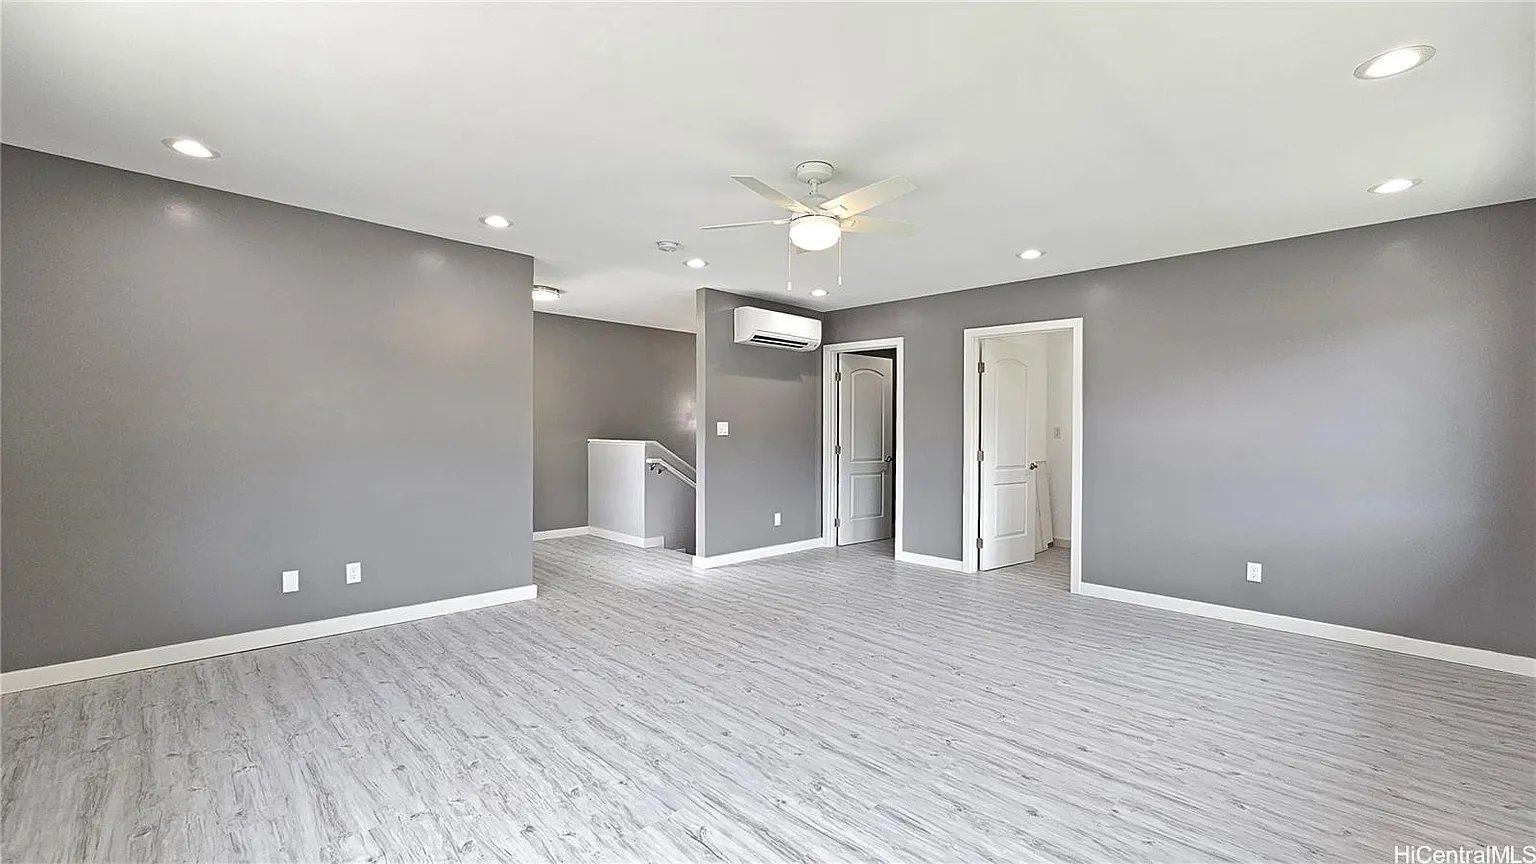
Empty living room with gray walls, light flooring, a ceiling fan, and wall-mounted air conditioner.
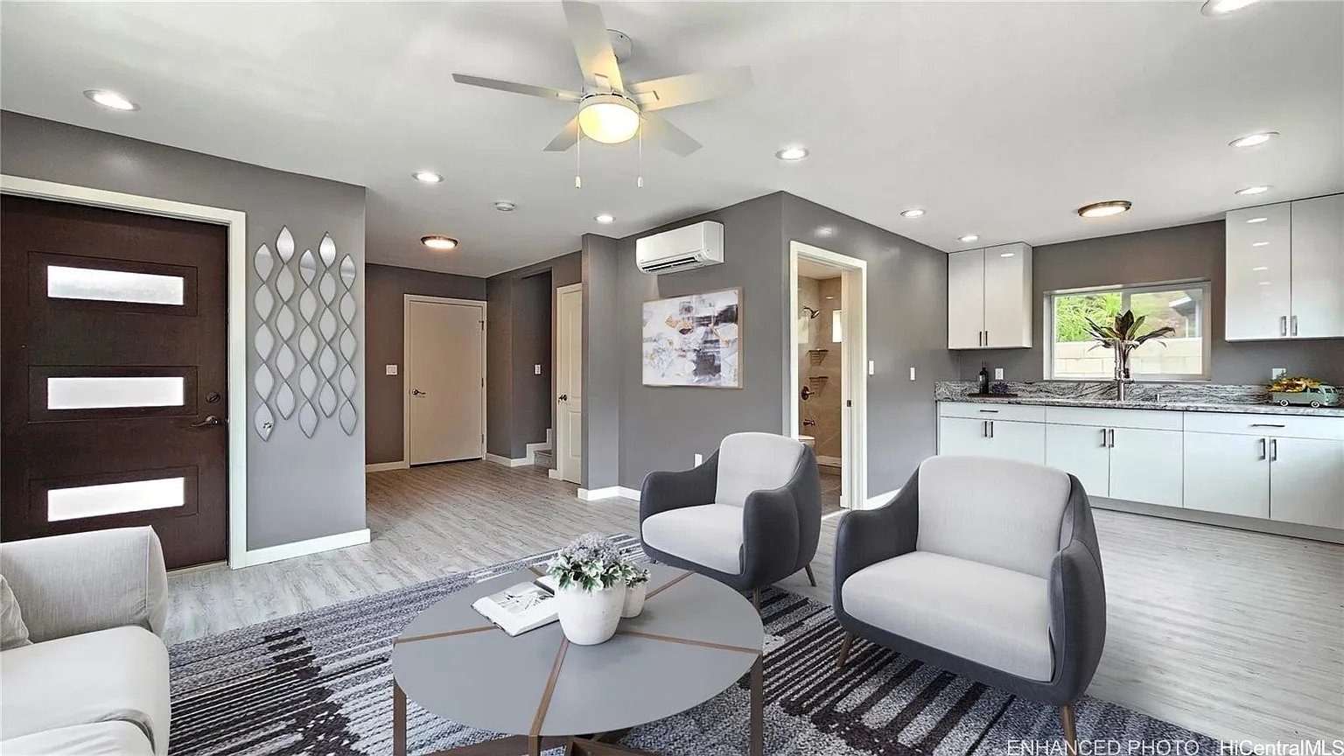
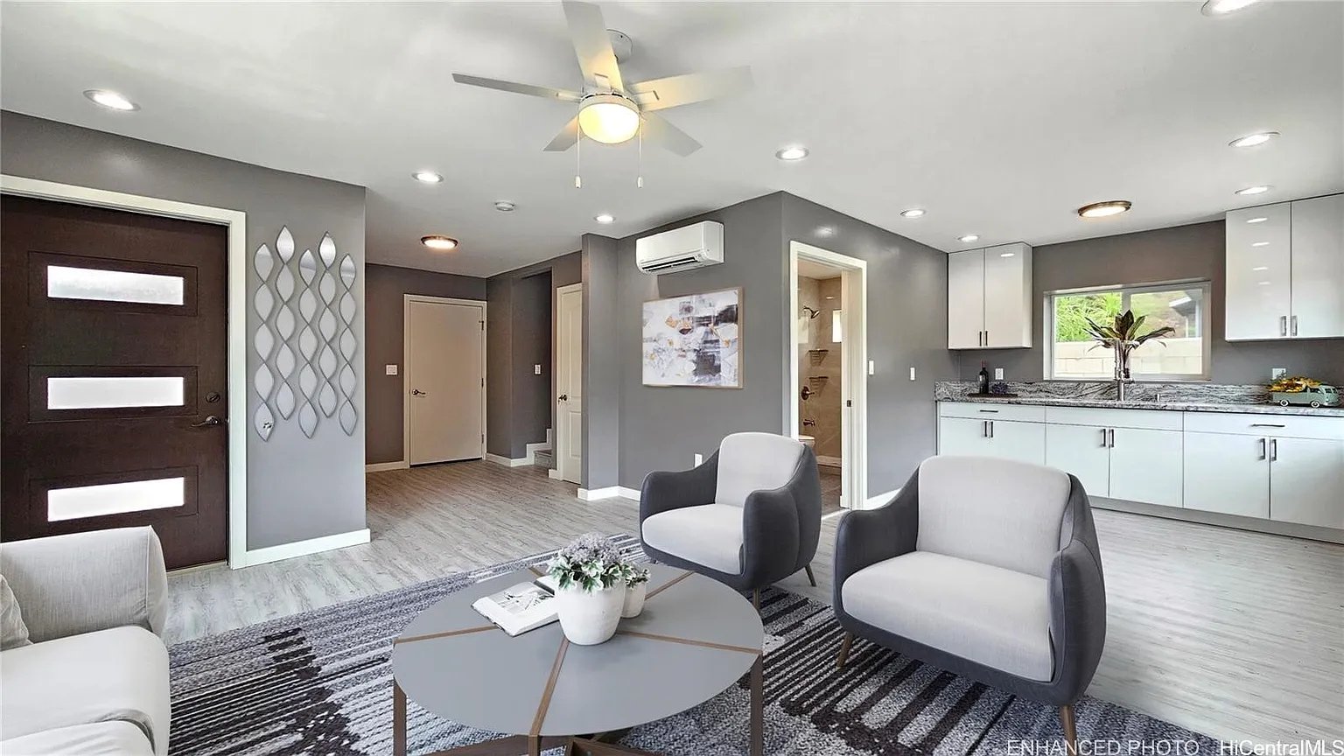
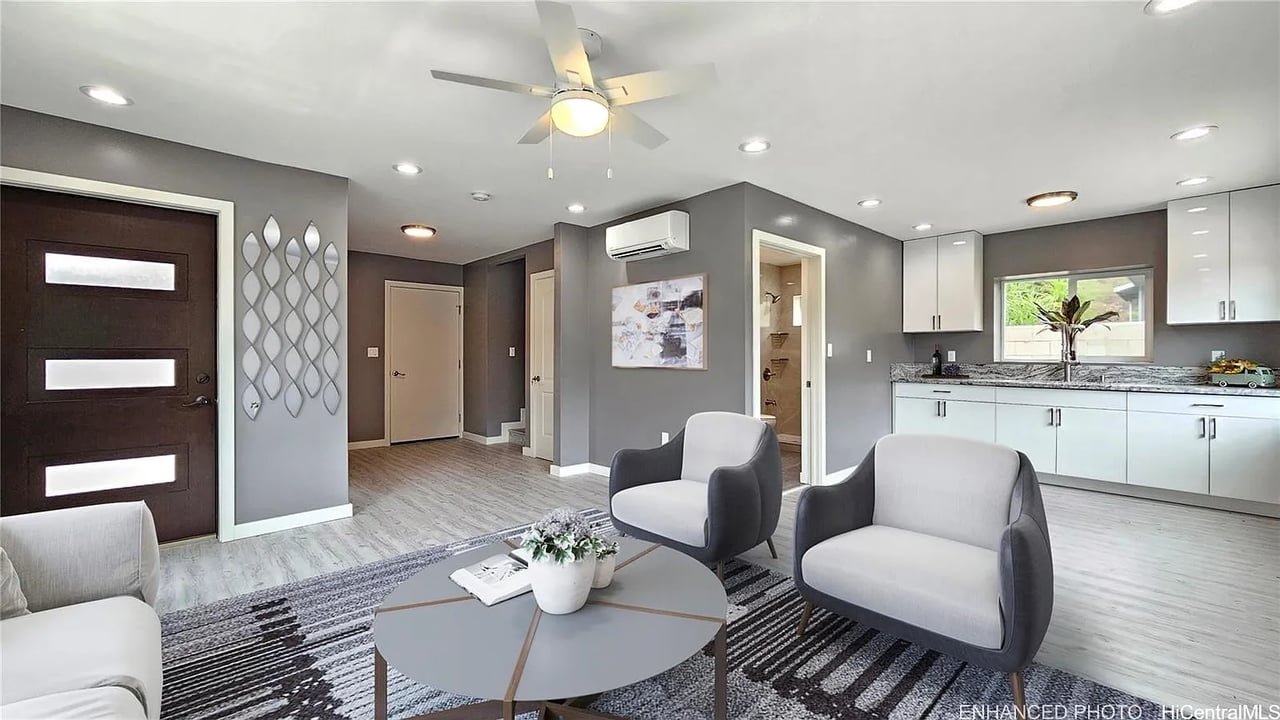
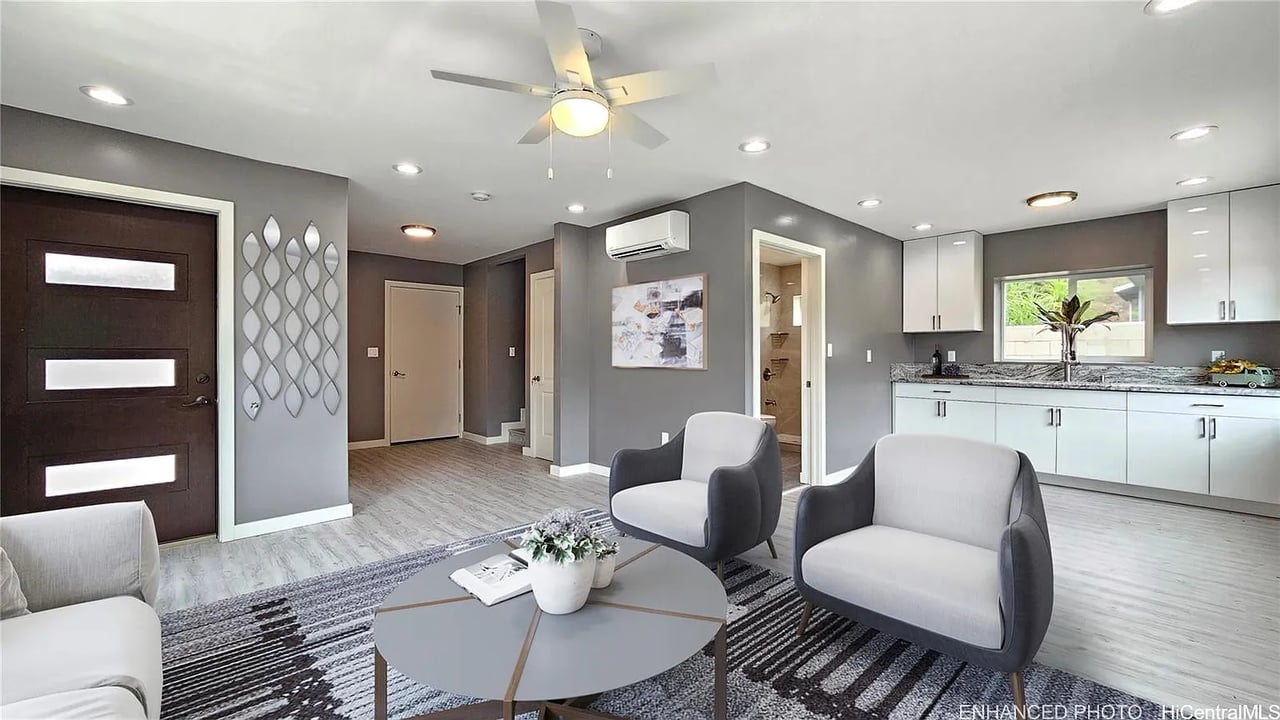
Open-plan living room with gray-and-white armchairs, round coffee table, and white kitchen cabinetry.
Open-plan living room and kitchen with gray armchairs, a geometric rug, and white cabinetry.
Bedroom with a mirrored closet and a window overlooking greenery, rooftops, mountains, and water.
Bathroom with granite vanity, vessel sink, and tiled walk-in shower with a high window.
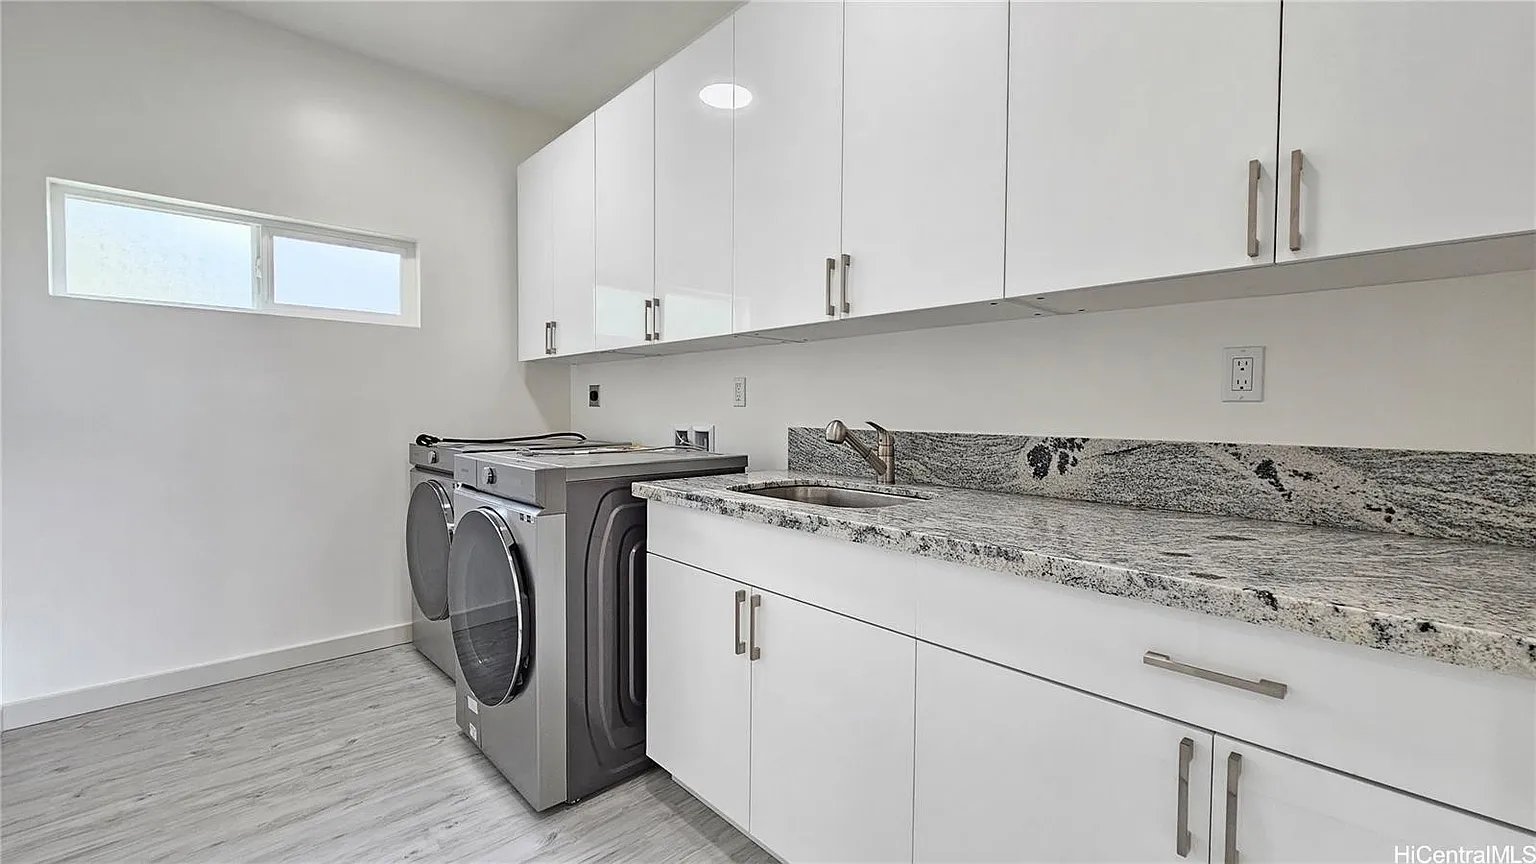
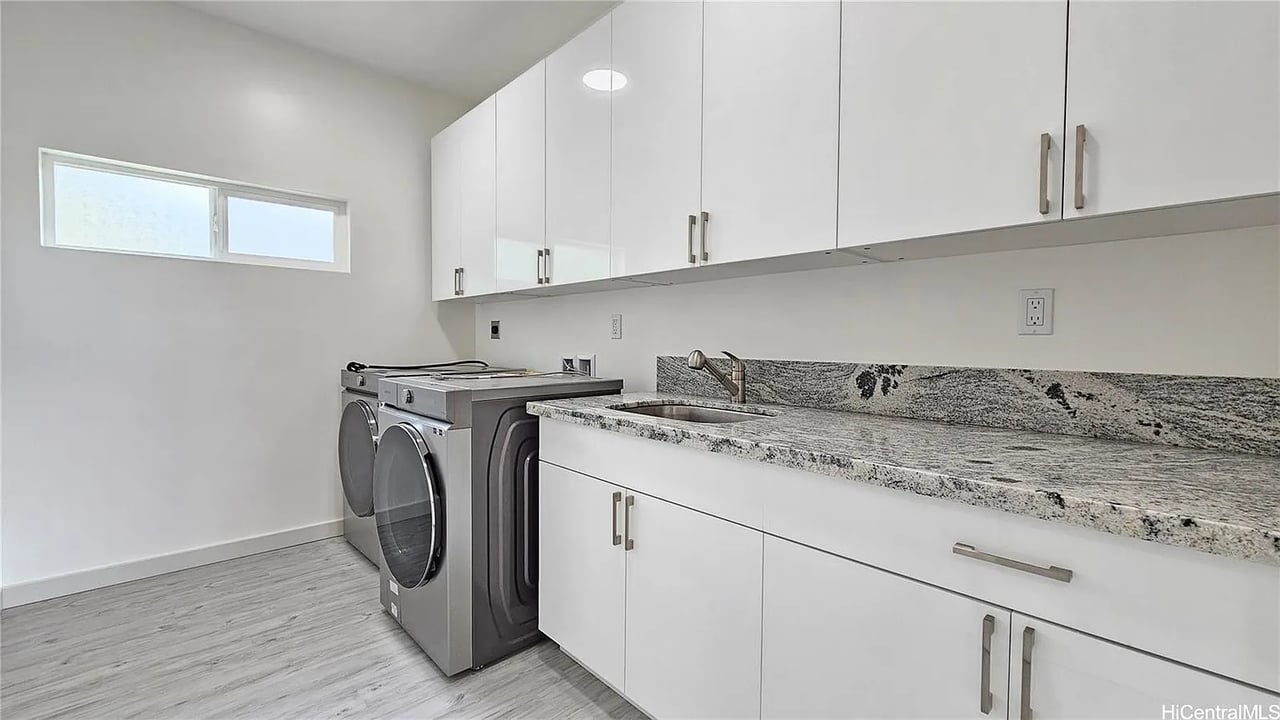
Laundry room with front-loading washer and dryer beside white cabinets and a granite counter.
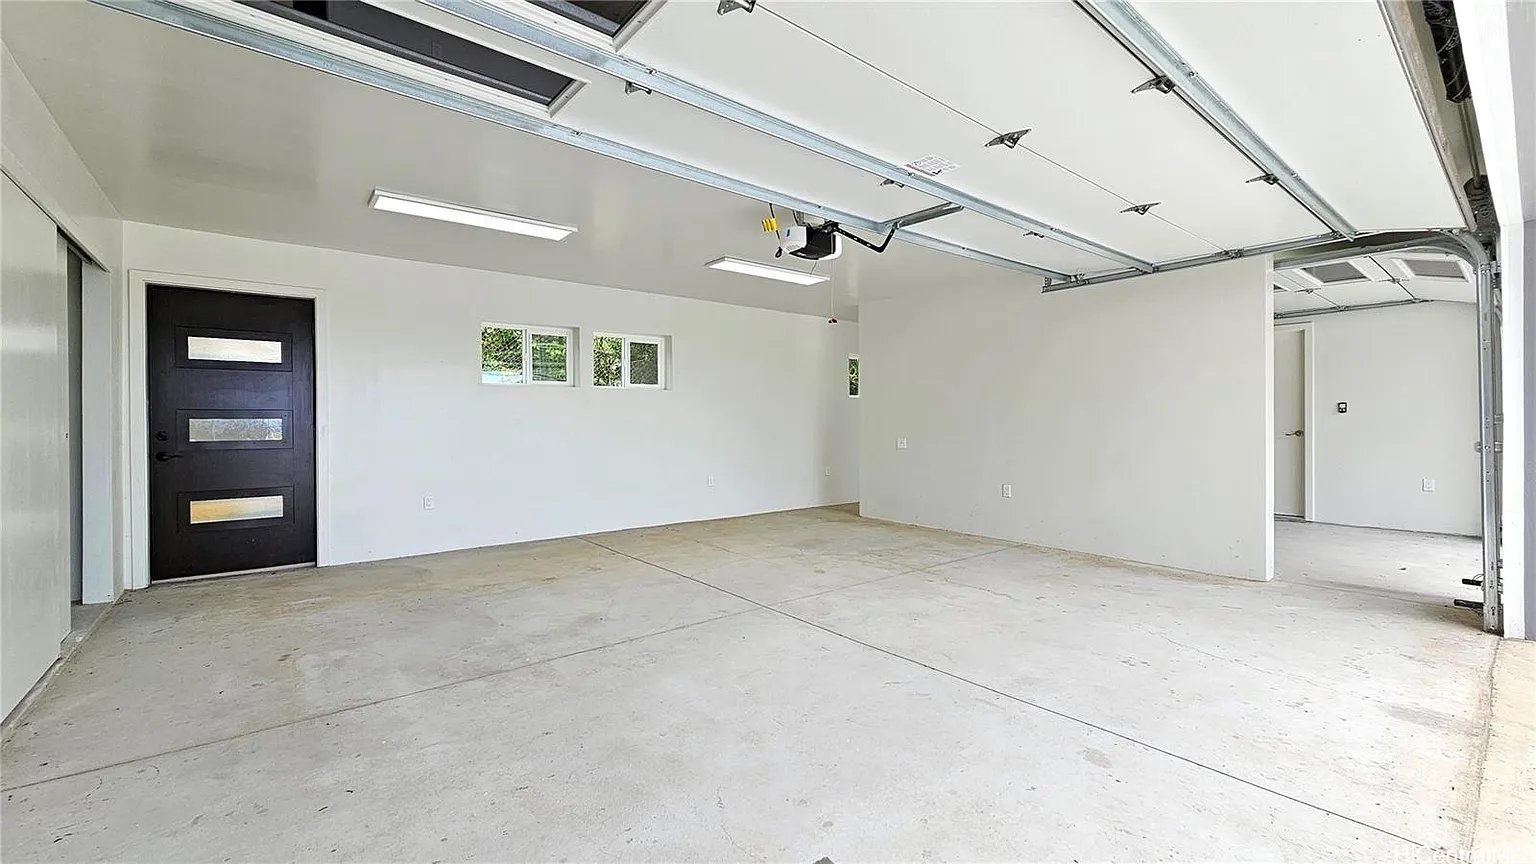
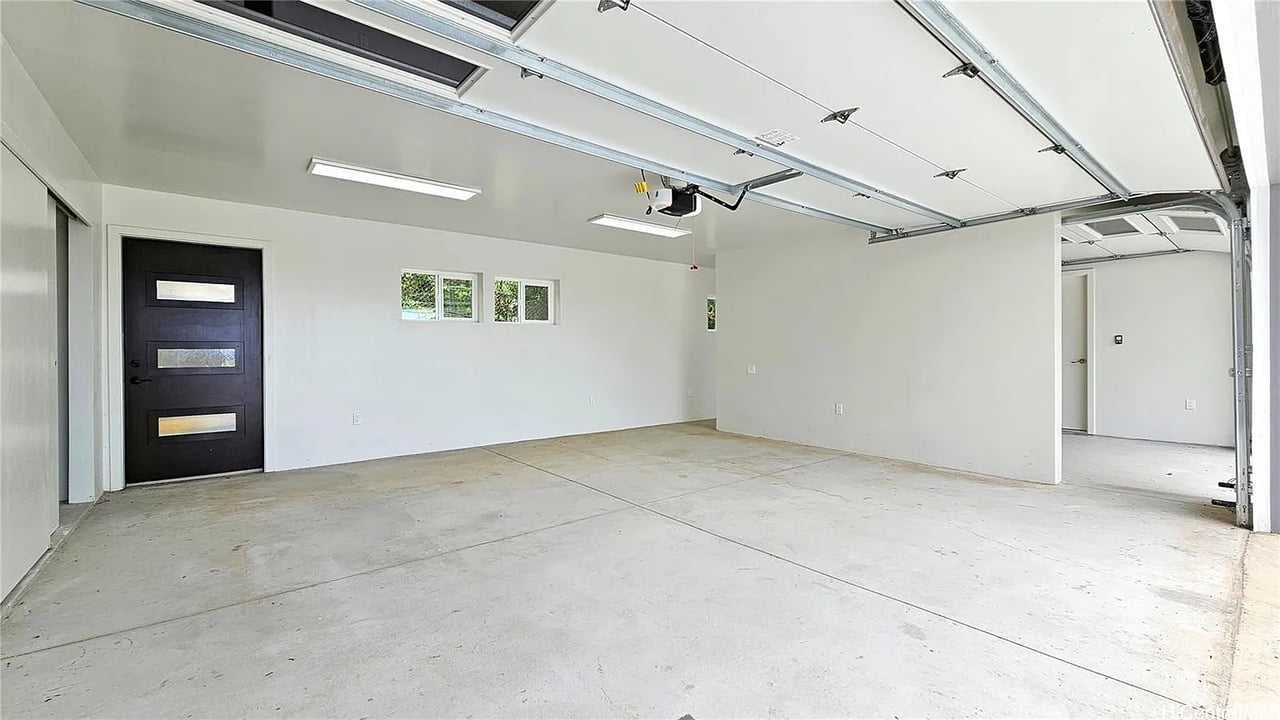
Vacant garage with a concrete floor, overhead doors, and a black side entrance door.
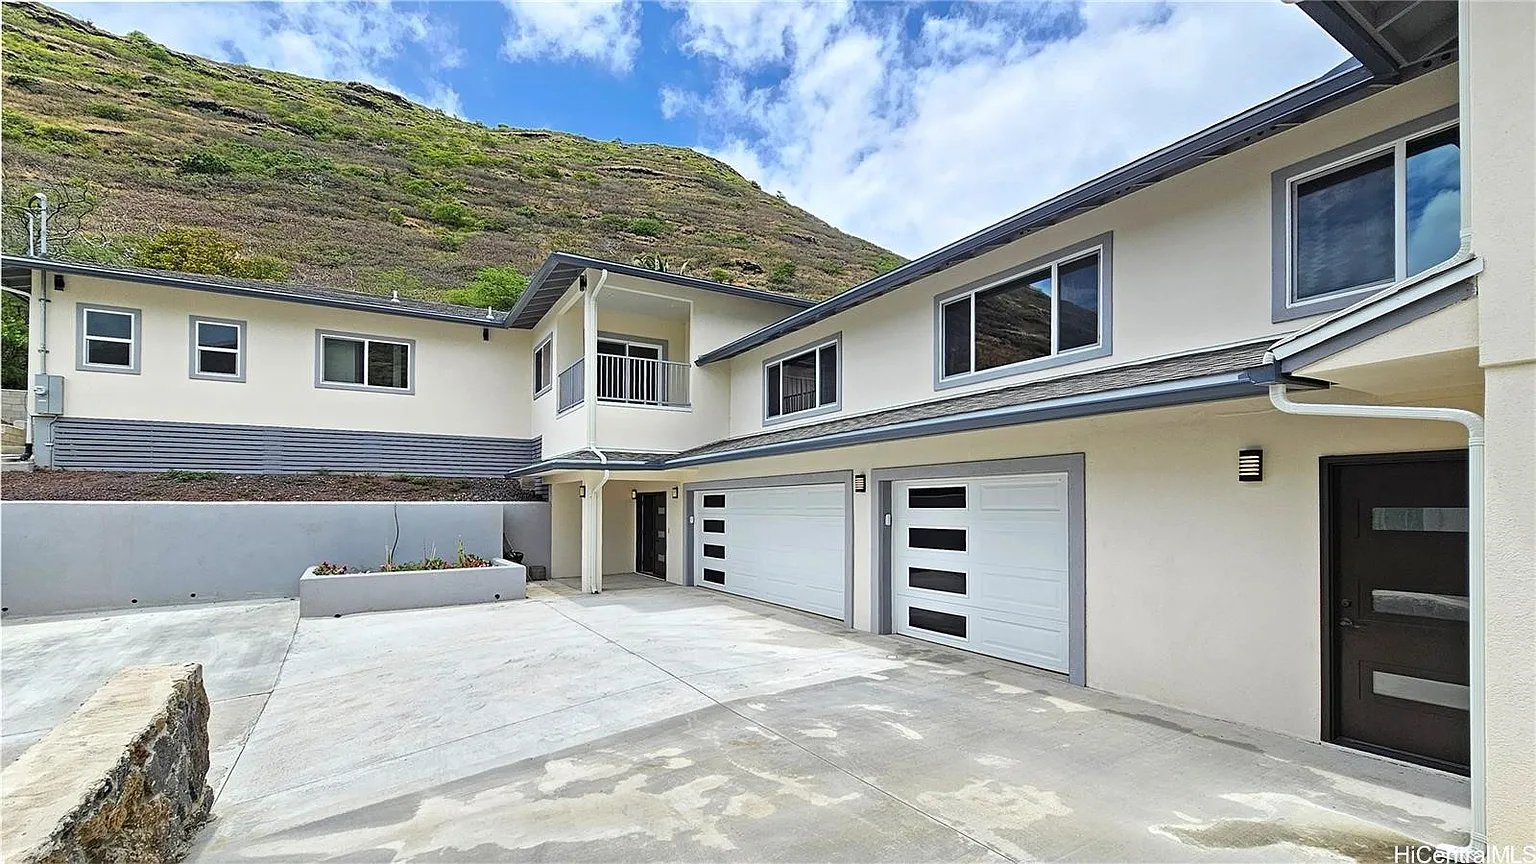
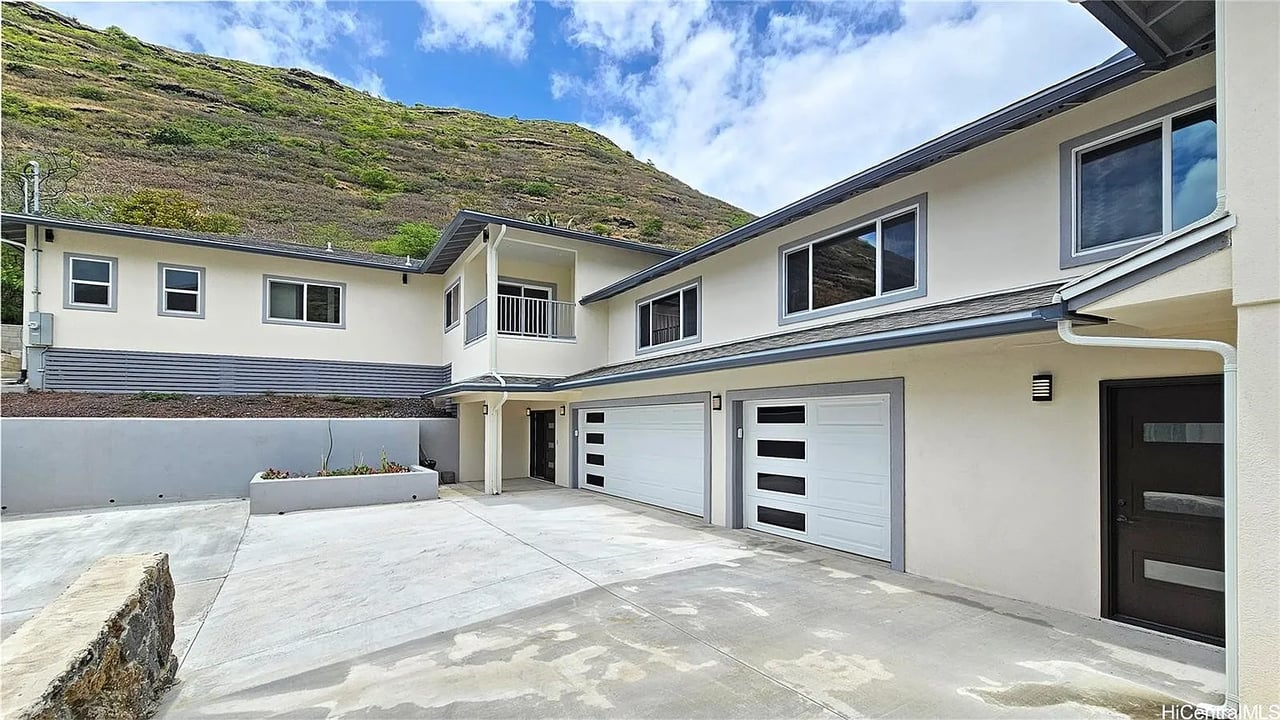
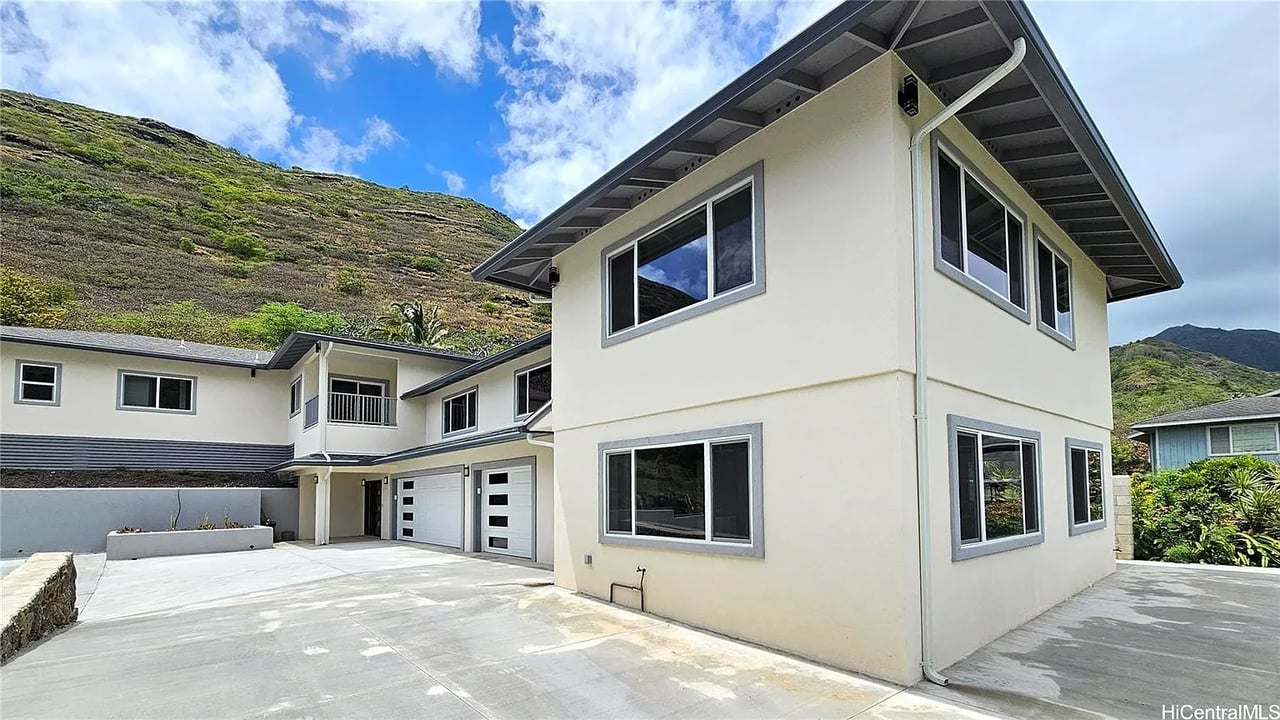
Cream-colored home with two garage doors and a wide driveway below a steep hillside.
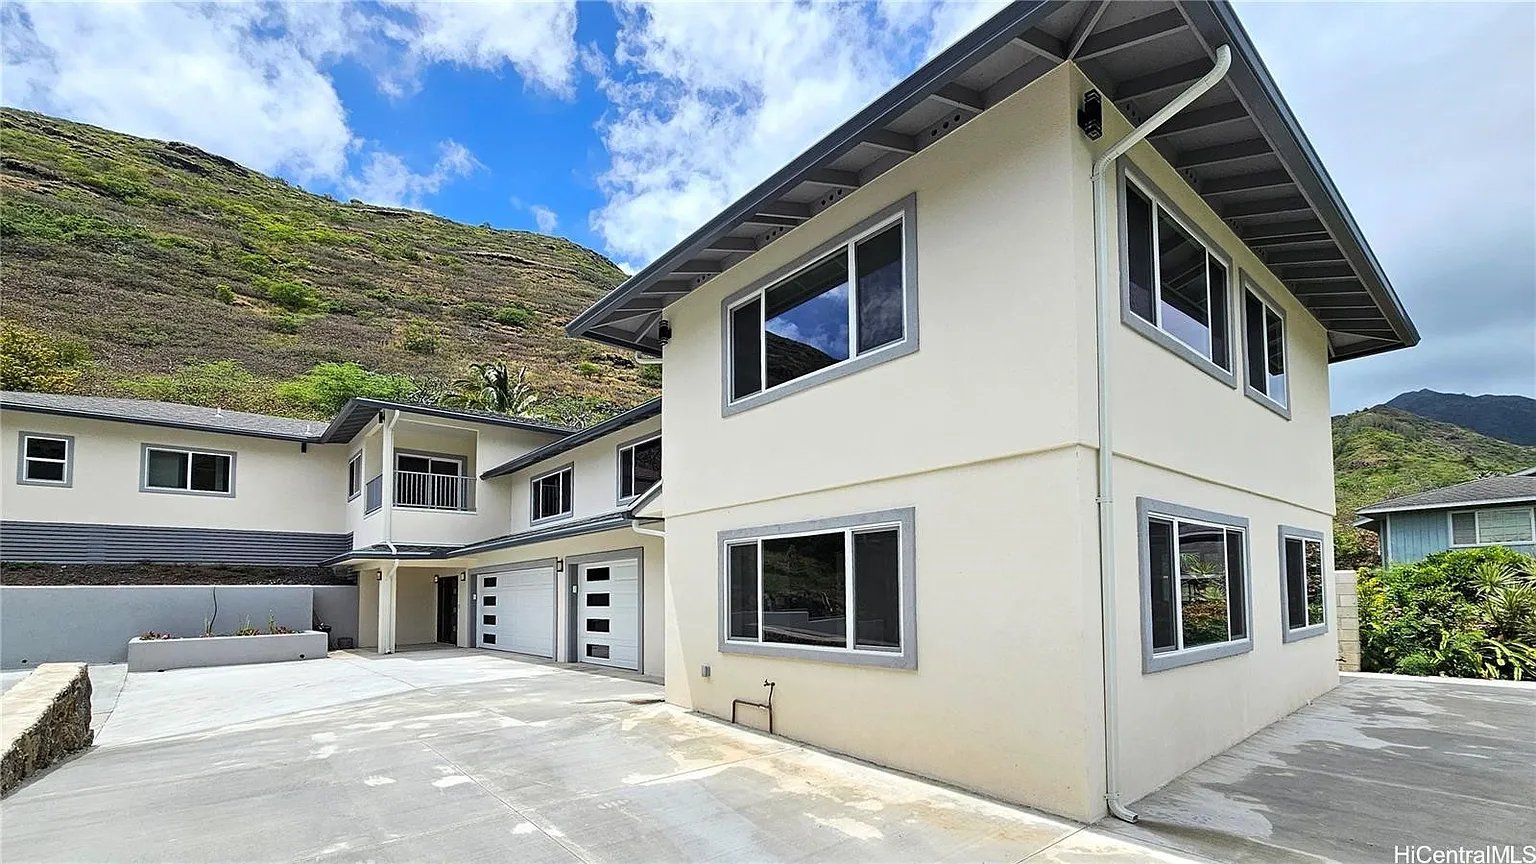
Two-story cream house with twin garage doors and a concrete driveway below green hills.
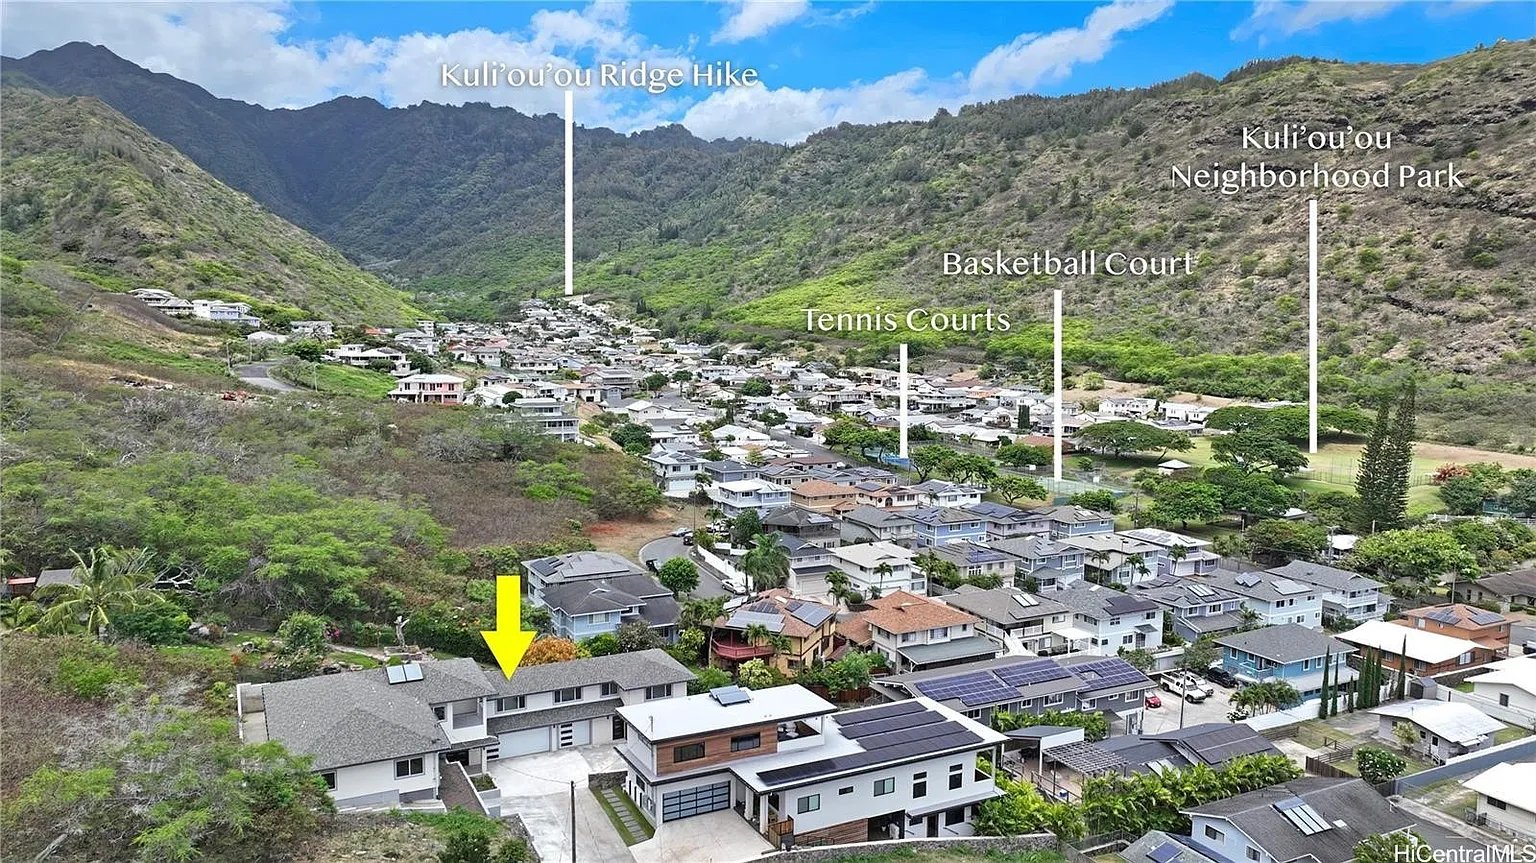
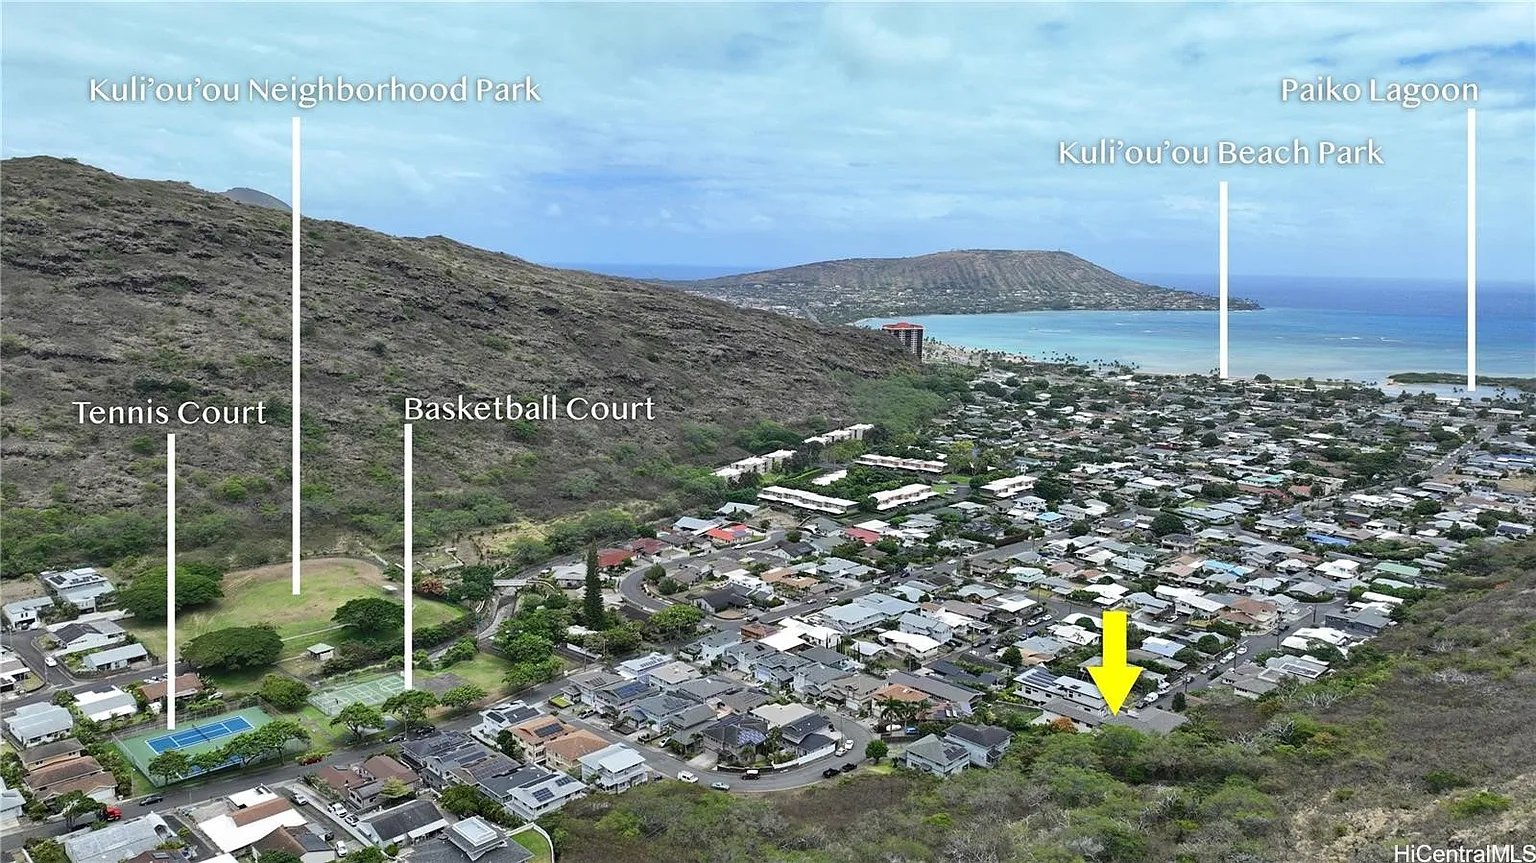
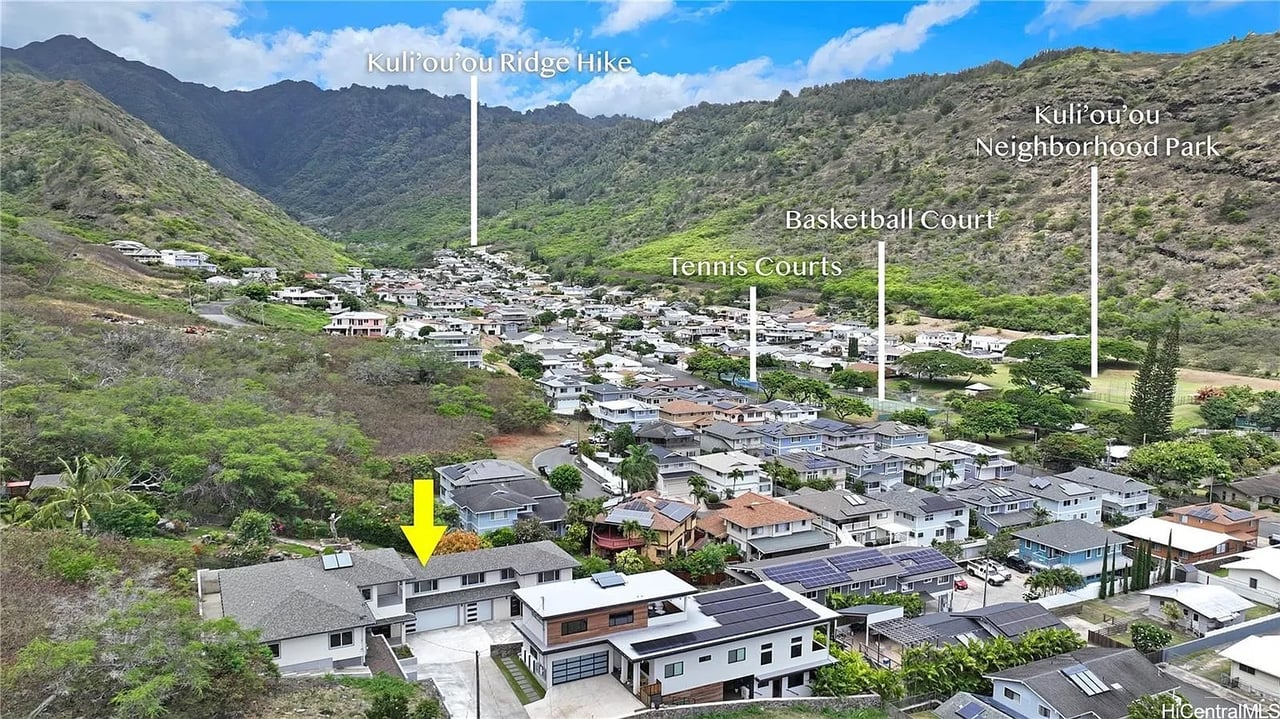
Aerial view of 466 Lani St, marked by a yellow arrow below a green mountain valley.
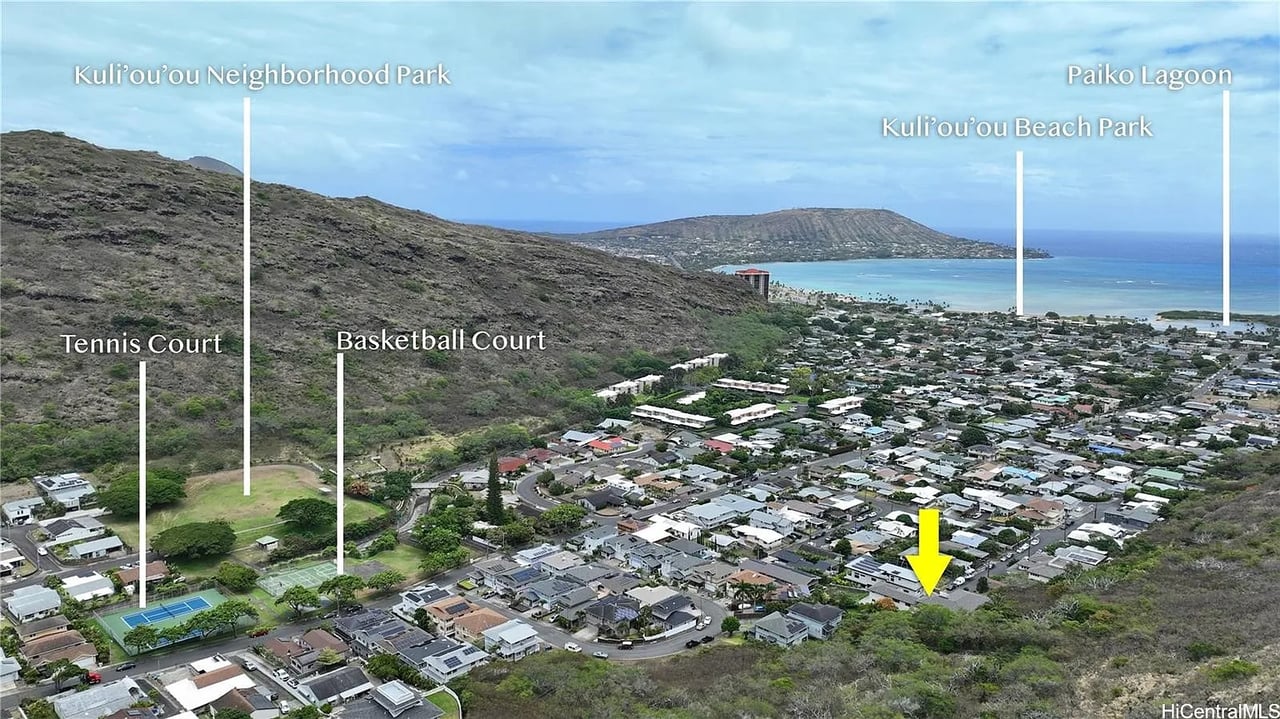
Aerial view of a coastal neighborhood, with a yellow arrow marking the property near Paiko Lagoon.
SEE ALL PHOTOS
Open-plan living room with a gray sectional, chevron rug, and kitchen and dining area beyond.
Covered balcony overlooking a neighborhood and hillside, with distant mountain ridges.
Vacant open-plan living area with gray walls, wood-look floors, and a kitchen island.
Bright white kitchen with a granite island, stainless steel appliances, and red flowers.
Staged bedroom with a large bed, mirrored closet doors, and a low white dresser.
Bedroom with gray walls, a mirrored closet, and a window overlooking a mountain slope.
Bathroom with a tiled bathtub enclosure, gray floors, and a granite double-sink vanity.
Vacant room with gray walls, light flooring, and windows overlooking a hillside and distant water.
Bathroom with a granite vanity and vessel sink beside a gray-tiled shower overlooking mountains.
Vacant open-plan living area and kitchen with a white island, stainless steel appliances, and patio doors.
Living room with a light sectional, dark armchairs, patterned rug, and wide window overlooking greenery.
Bedroom with mirrored closet, gray walls, and a large window overlooking greenery.
Empty bedroom with gray walls, plank flooring, and a doorway to a bathroom.
Bathroom with a gray-tiled walk-in shower, high window, and white vanity with granite countertop.
Furnished bedroom with a white bed, sitting area, open closet, and hillside views.
Empty living room with gray walls, light flooring, a ceiling fan, and wall-mounted air conditioner.
Open-plan living room with gray-and-white armchairs, round coffee table, and white kitchen cabinetry.
Open-plan living room and kitchen with gray armchairs, a geometric rug, and white cabinetry.
Bedroom with a mirrored closet and a window overlooking greenery, rooftops, mountains, and water.
Bathroom with granite vanity, vessel sink, and tiled walk-in shower with a high window.
Laundry room with front-loading washer and dryer beside white cabinets and a granite counter.
Vacant garage with a concrete floor, overhead doors, and a black side entrance door.
Cream-colored home with two garage doors and a wide driveway below a steep hillside.
Two-story cream house with twin garage doors and a concrete driveway below green hills.
Aerial view of 466 Lani St, marked by a yellow arrow below a green mountain valley.
Aerial view of a coastal neighborhood, with a yellow arrow marking the property near Paiko Lagoon.
For Sale

466 Lani St

466 Lani Street, Honolulu, HI 96821

$2,300,000
Brand new! Beautiful house completed in 2022. 4-bedrooms and 4-bathrooms PLUS 2 extra-large rooms (one of therooms has a big walk-in closet and plumbing ready to hook up - can be used as ensuite). Bright and breezy home!Easy to maintain. Pretty garden views from bedrooms. Flexible floorplan. Designed for one large family or multi-family/generation living with 3 separate entrances. Spacious 3 car garage with storage. Large driveway can park3+additional cars. Second-floor lanai offers incredible ocean, mountain, and valley views. Large lot of 22,510 squarefeet (and no back neighbors). Located at the end of a quiet street, situated in a wonderful neighborhood nearshopping, beaches, schools, and scenic spots like Kuliouou Beach Park, Kuliouou Neighborhood Park, and the RidgeTrail. Peaceful and convenient location, short drive to Koko Marina, world famous Sandy Beach, Hawaii Kai TowneCenter, and Costco!

4
beds

4
baths

3,950 Sq.Ft. LIVING AREA

Features & Amenities

Interior

  • total bedrooms4
  • Total bathrooms4
  • full bathrooms4
  • Flooring Ceramic Tile, Vinyl

Area & Lot

  • Status For Sale
  • Living Area3,950 Sq.Ft.
  • MLS® ID202600138
  • TypeResidential
  • YEAR BUILT2022
  • View DescriptionMountain(s), Ocean

Exterior

  • STORIES2
  • Garage Space3
  • water SourcePublic
  • utilitiesAbove Ground Utilities, Electricity Available, Sewer Available, Water Available
  • lot featuresCleared, Dead end
  • parkingDriveway, Garage, Three or more Spaces

Financial

  • Sales Price$2,300,000
  • Zoning 05 - R-5 Residential District2
Covered balcony overlooking a neighborhood and hillside, with distant mountain ridges.

Schedule a Showing

I would love to show you my beautiful property. Please select your preferred date and time below. I will be in touch shortly to confirm your appointment.

Schedule a Showing

I would love to show you my beautiful property. Please select your preferred date and time below. I will be in touch shortly to confirm your appointment.

Thank you for your interest in 466 Lani Street, Honolulu, HI 96821. We are reviewing your request and will be in touch shortly!

Mortgage Calculator

Estimate your monthly mortgage payment, including the principal and interest, property taxes, and HOA. Adjust the values to generate a more accurate rate.

All estimates are provided for informational purposes only. Actual amounts may vary.
$0,000 Your Payment 20 15 65
$0,000 Your Payment

Work With Elaine

My comprehensive knowledge from my professional experience allows me to represent my clients' requirements, goals, and expectations to the best of my abilities by using this toolkit. Contact me today!